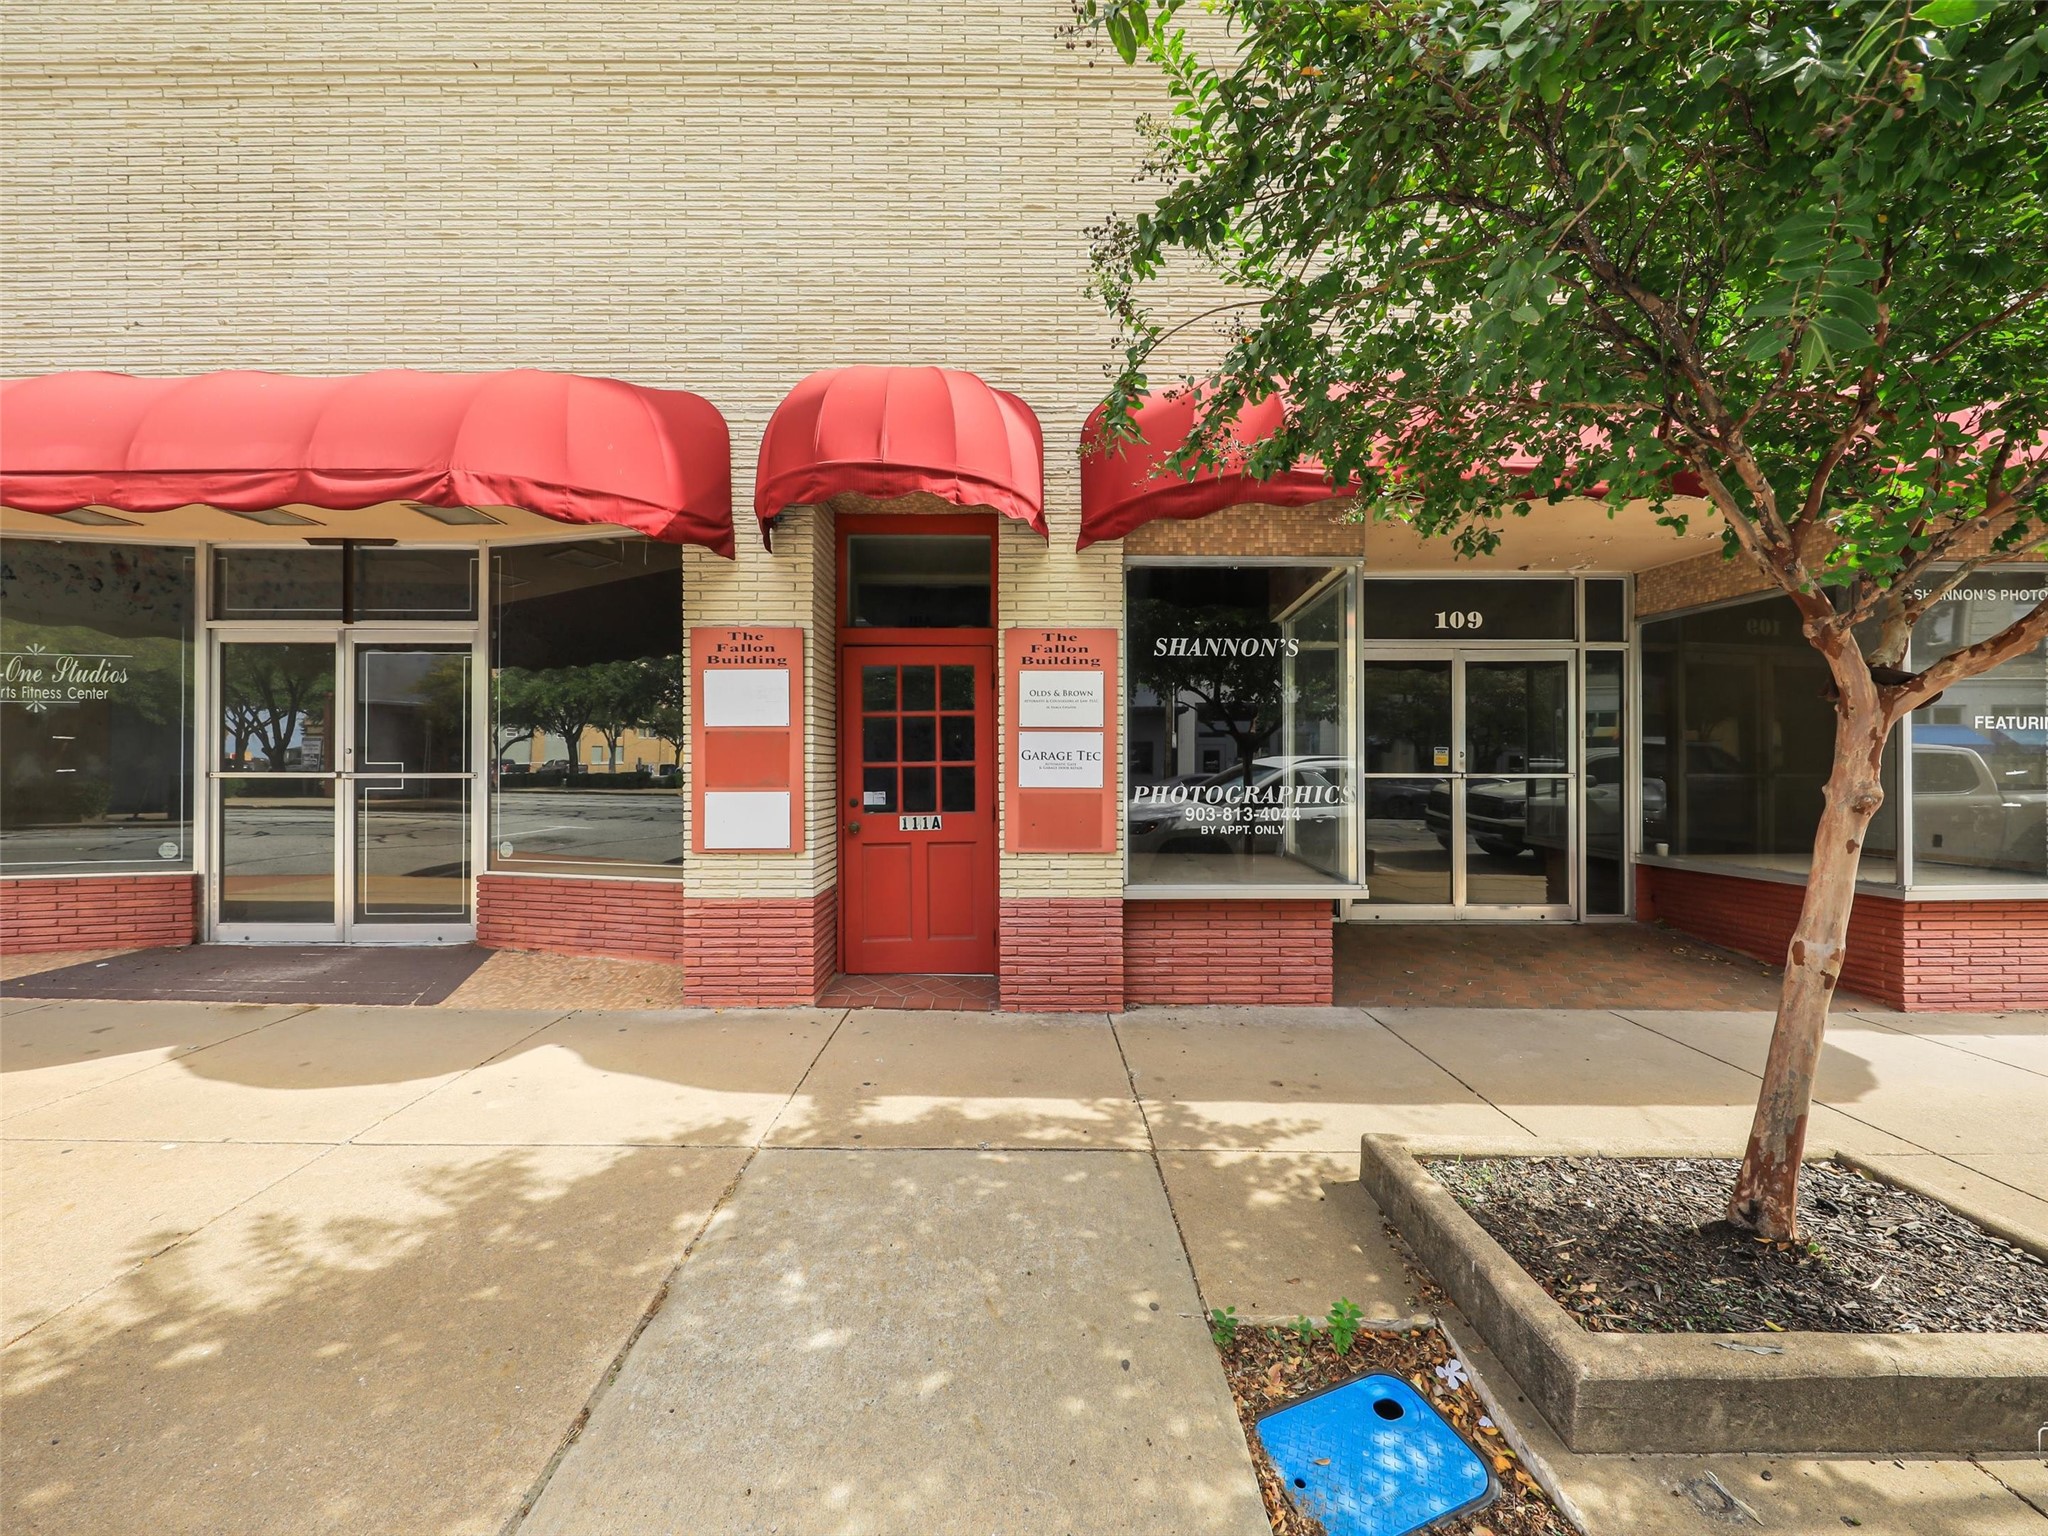
Commercial storefront with red awnings, a red entry door, and large display windows.
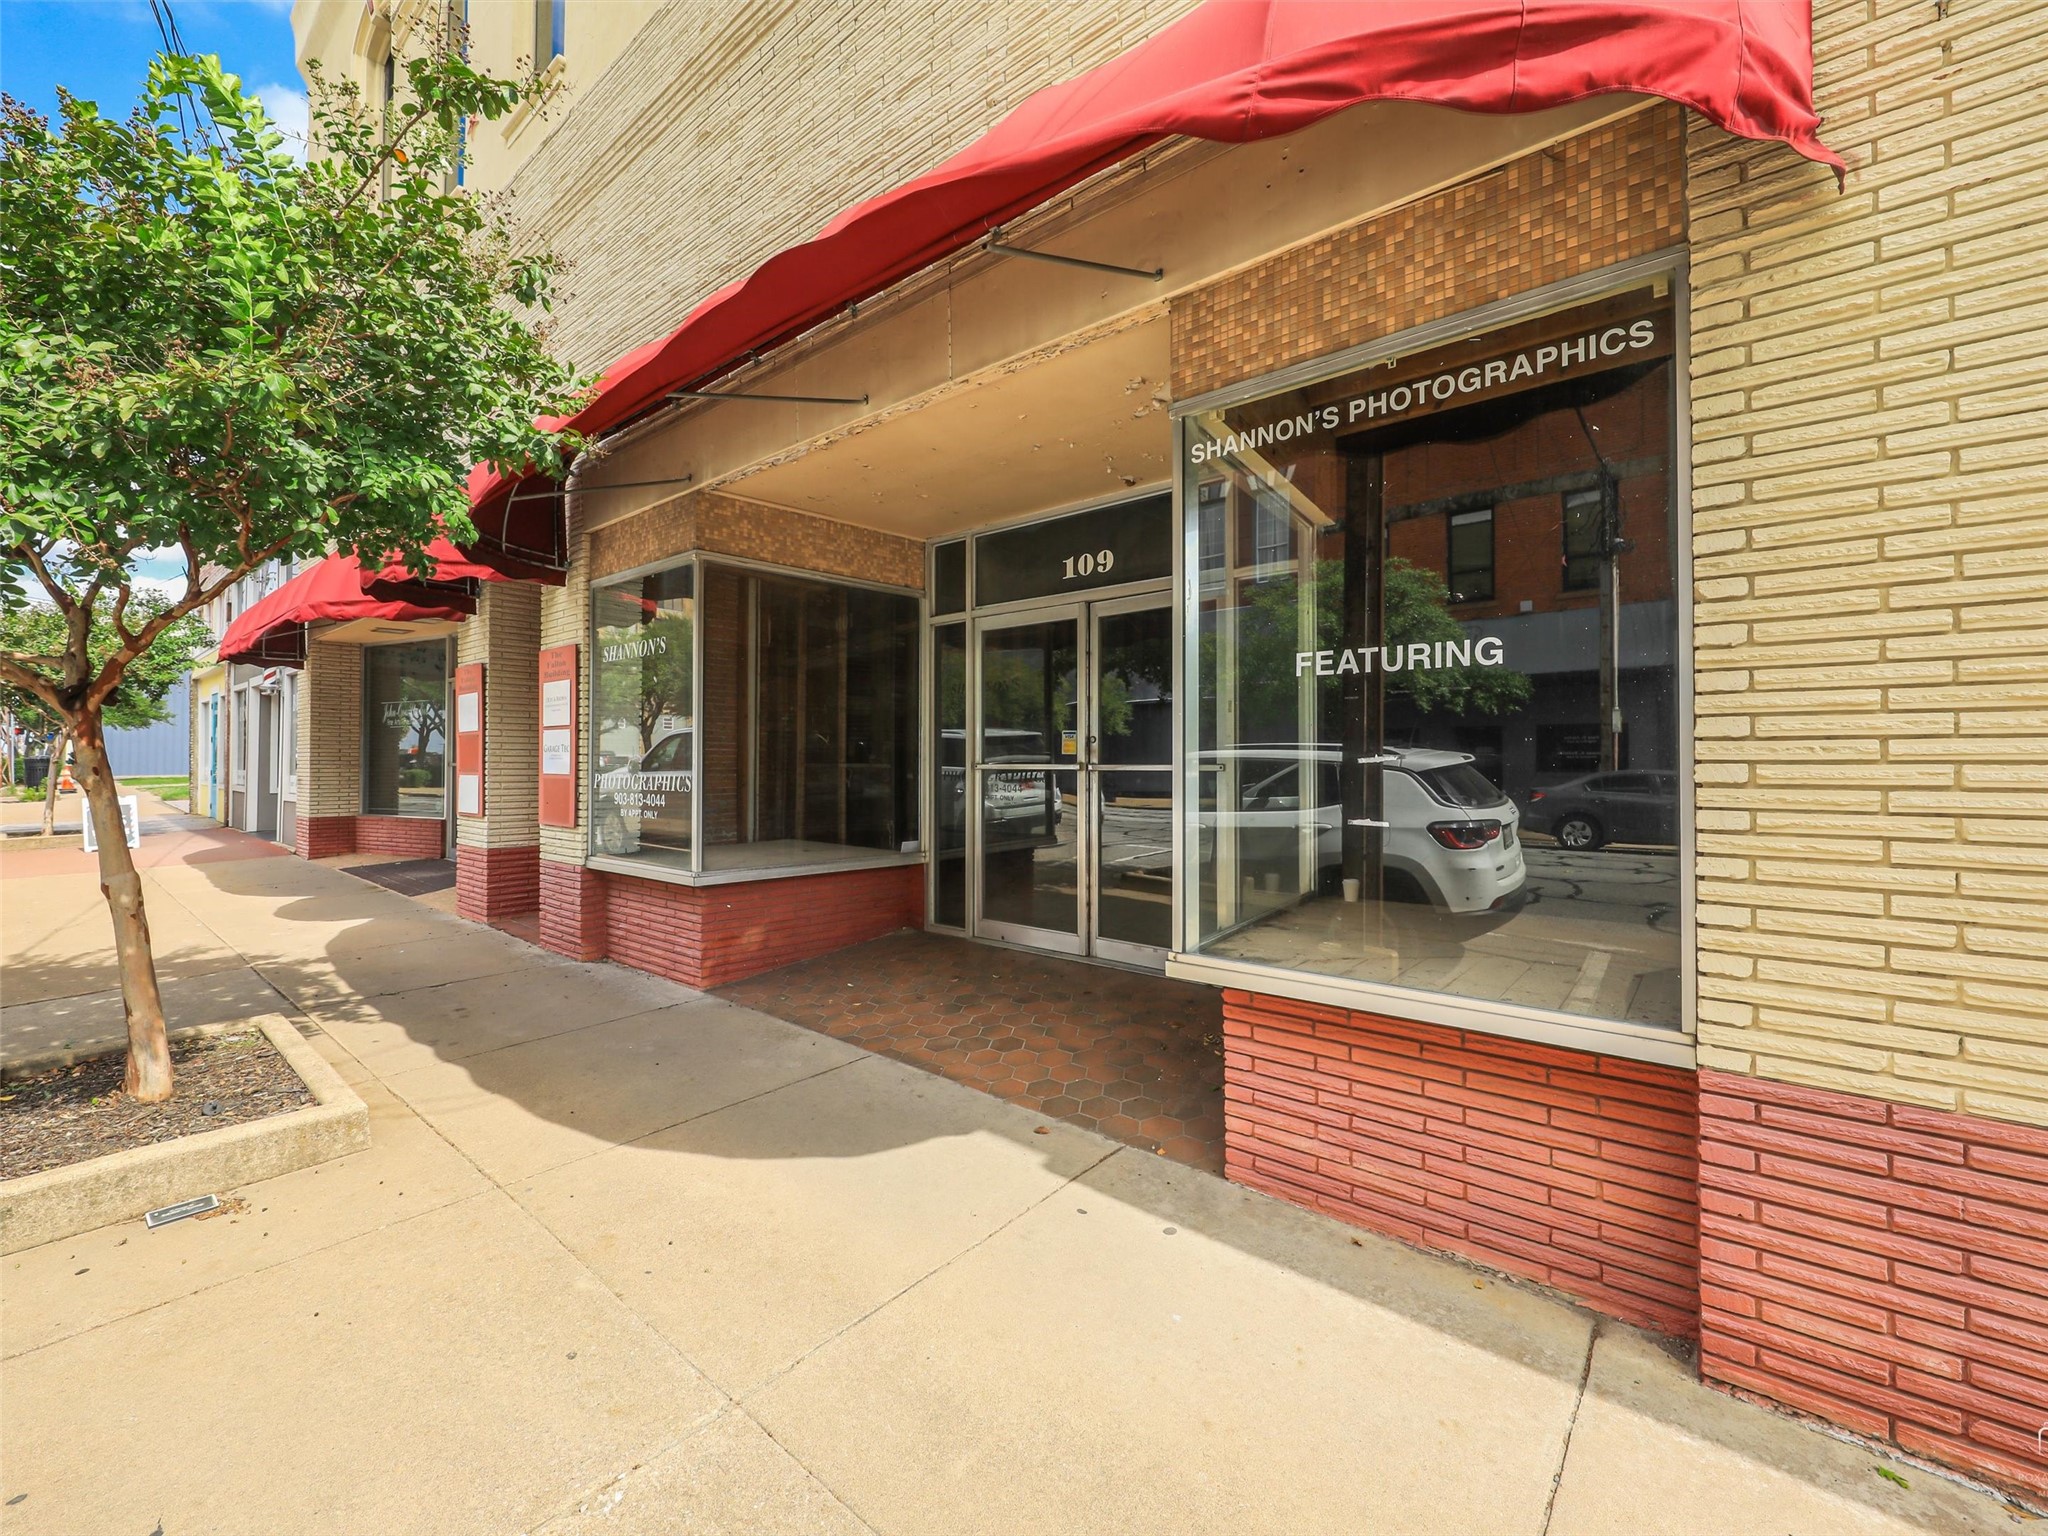
Downtown commercial storefront with red awnings, brick facade, and large display windows.
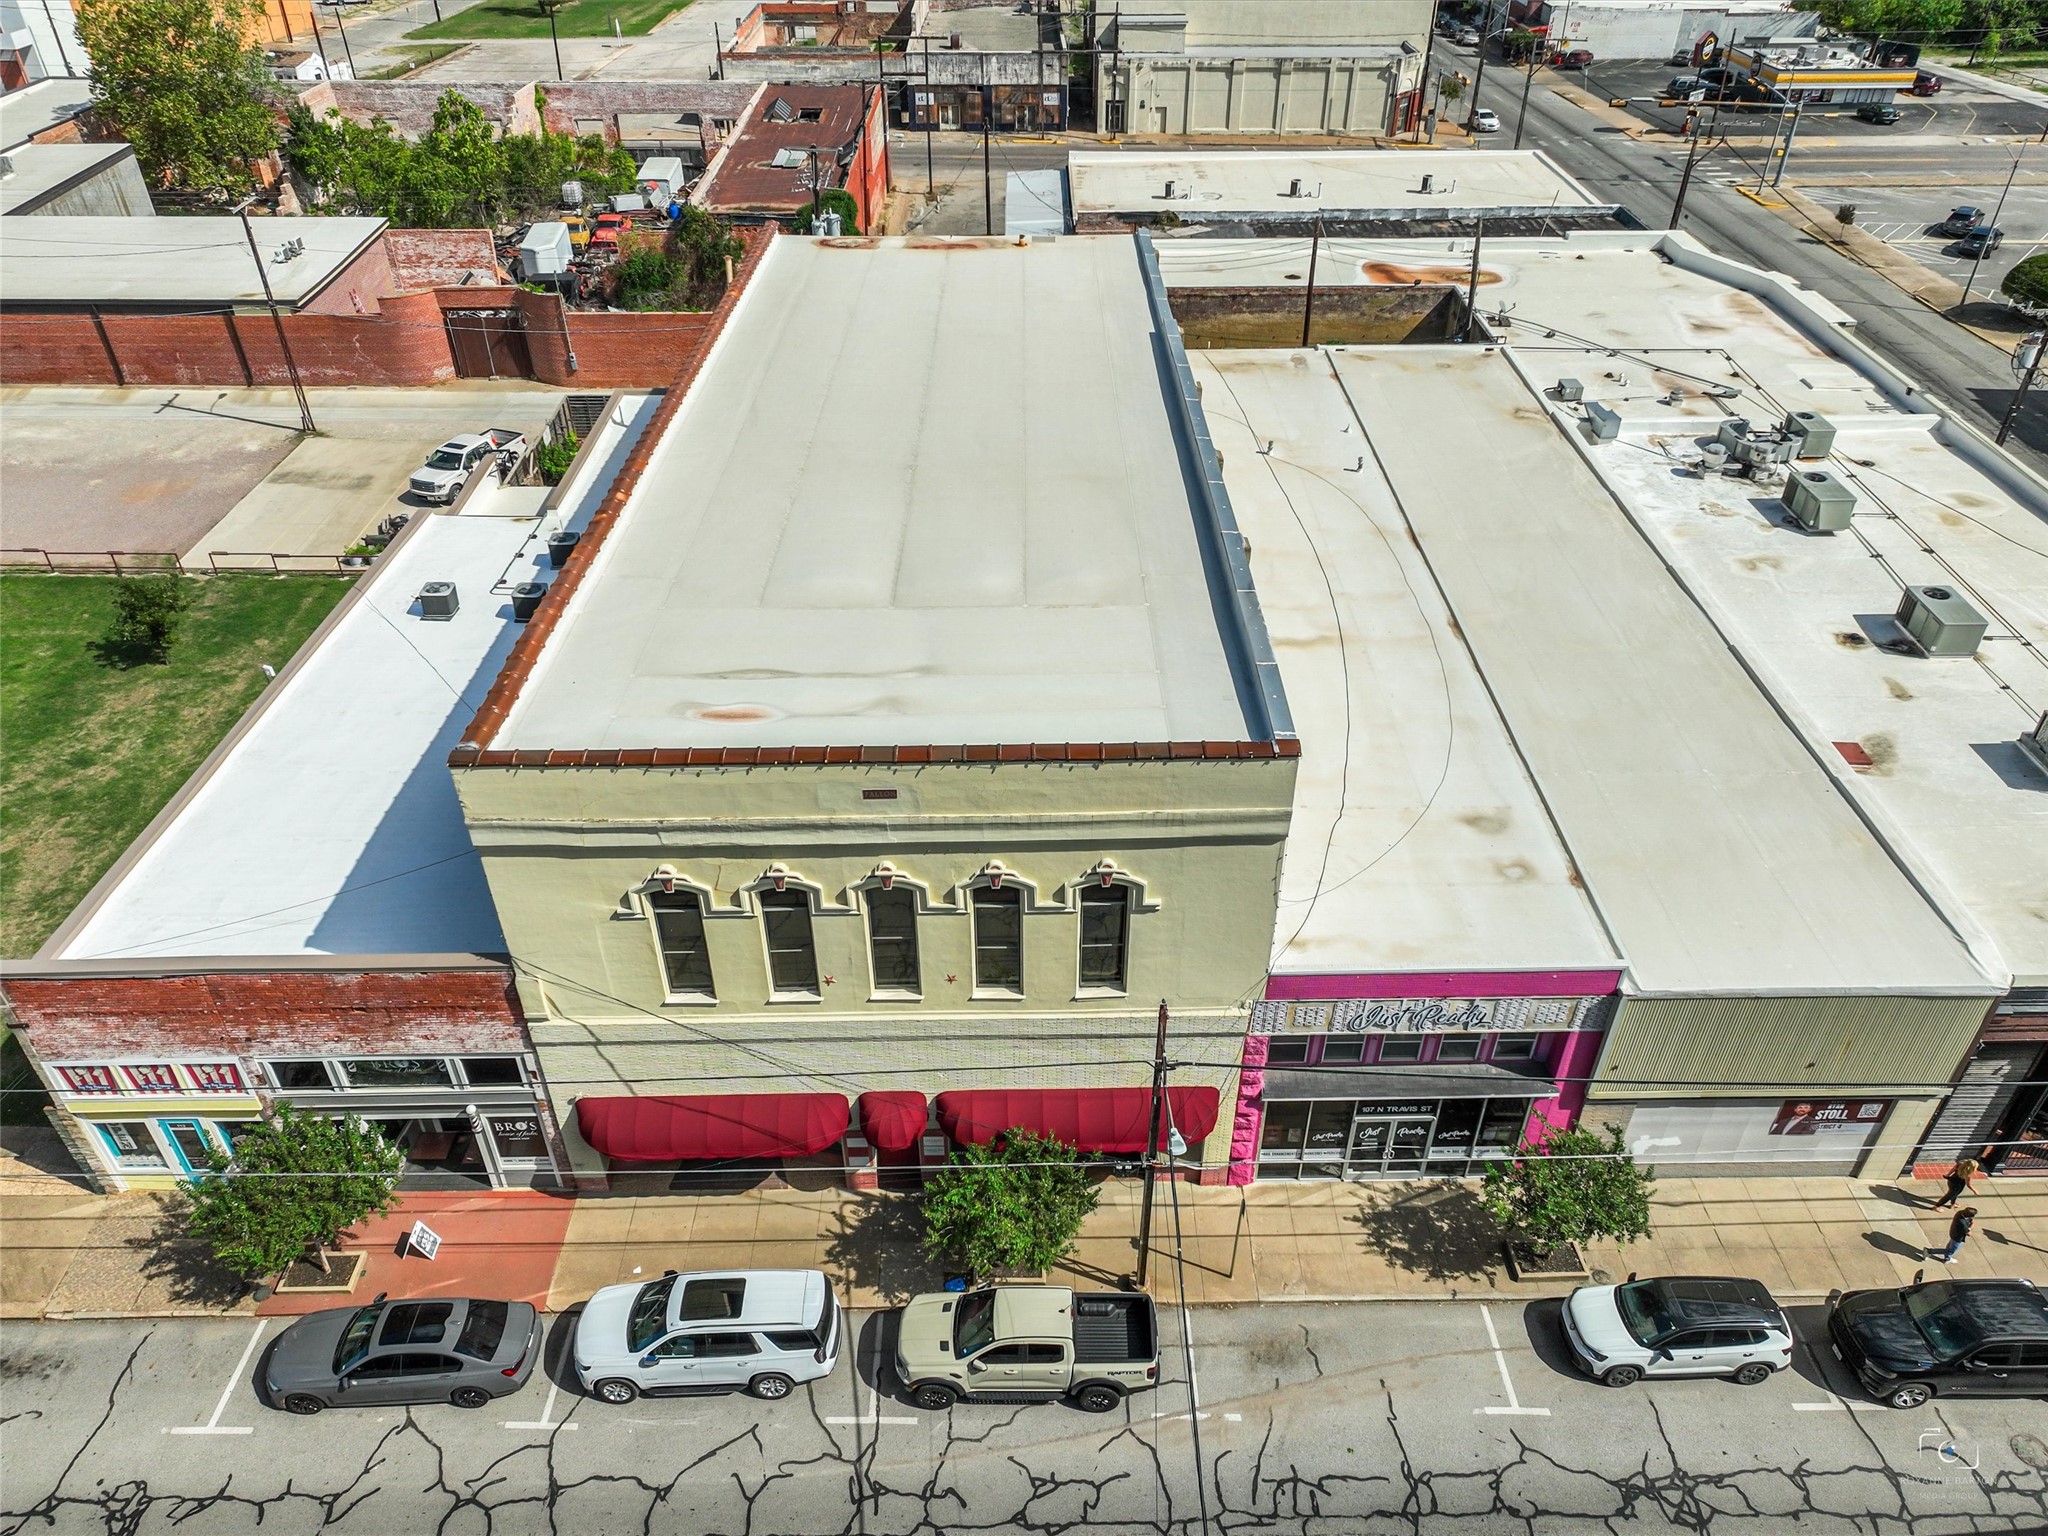
Aerial view of a downtown commercial building with a pale green facade and red awnings.
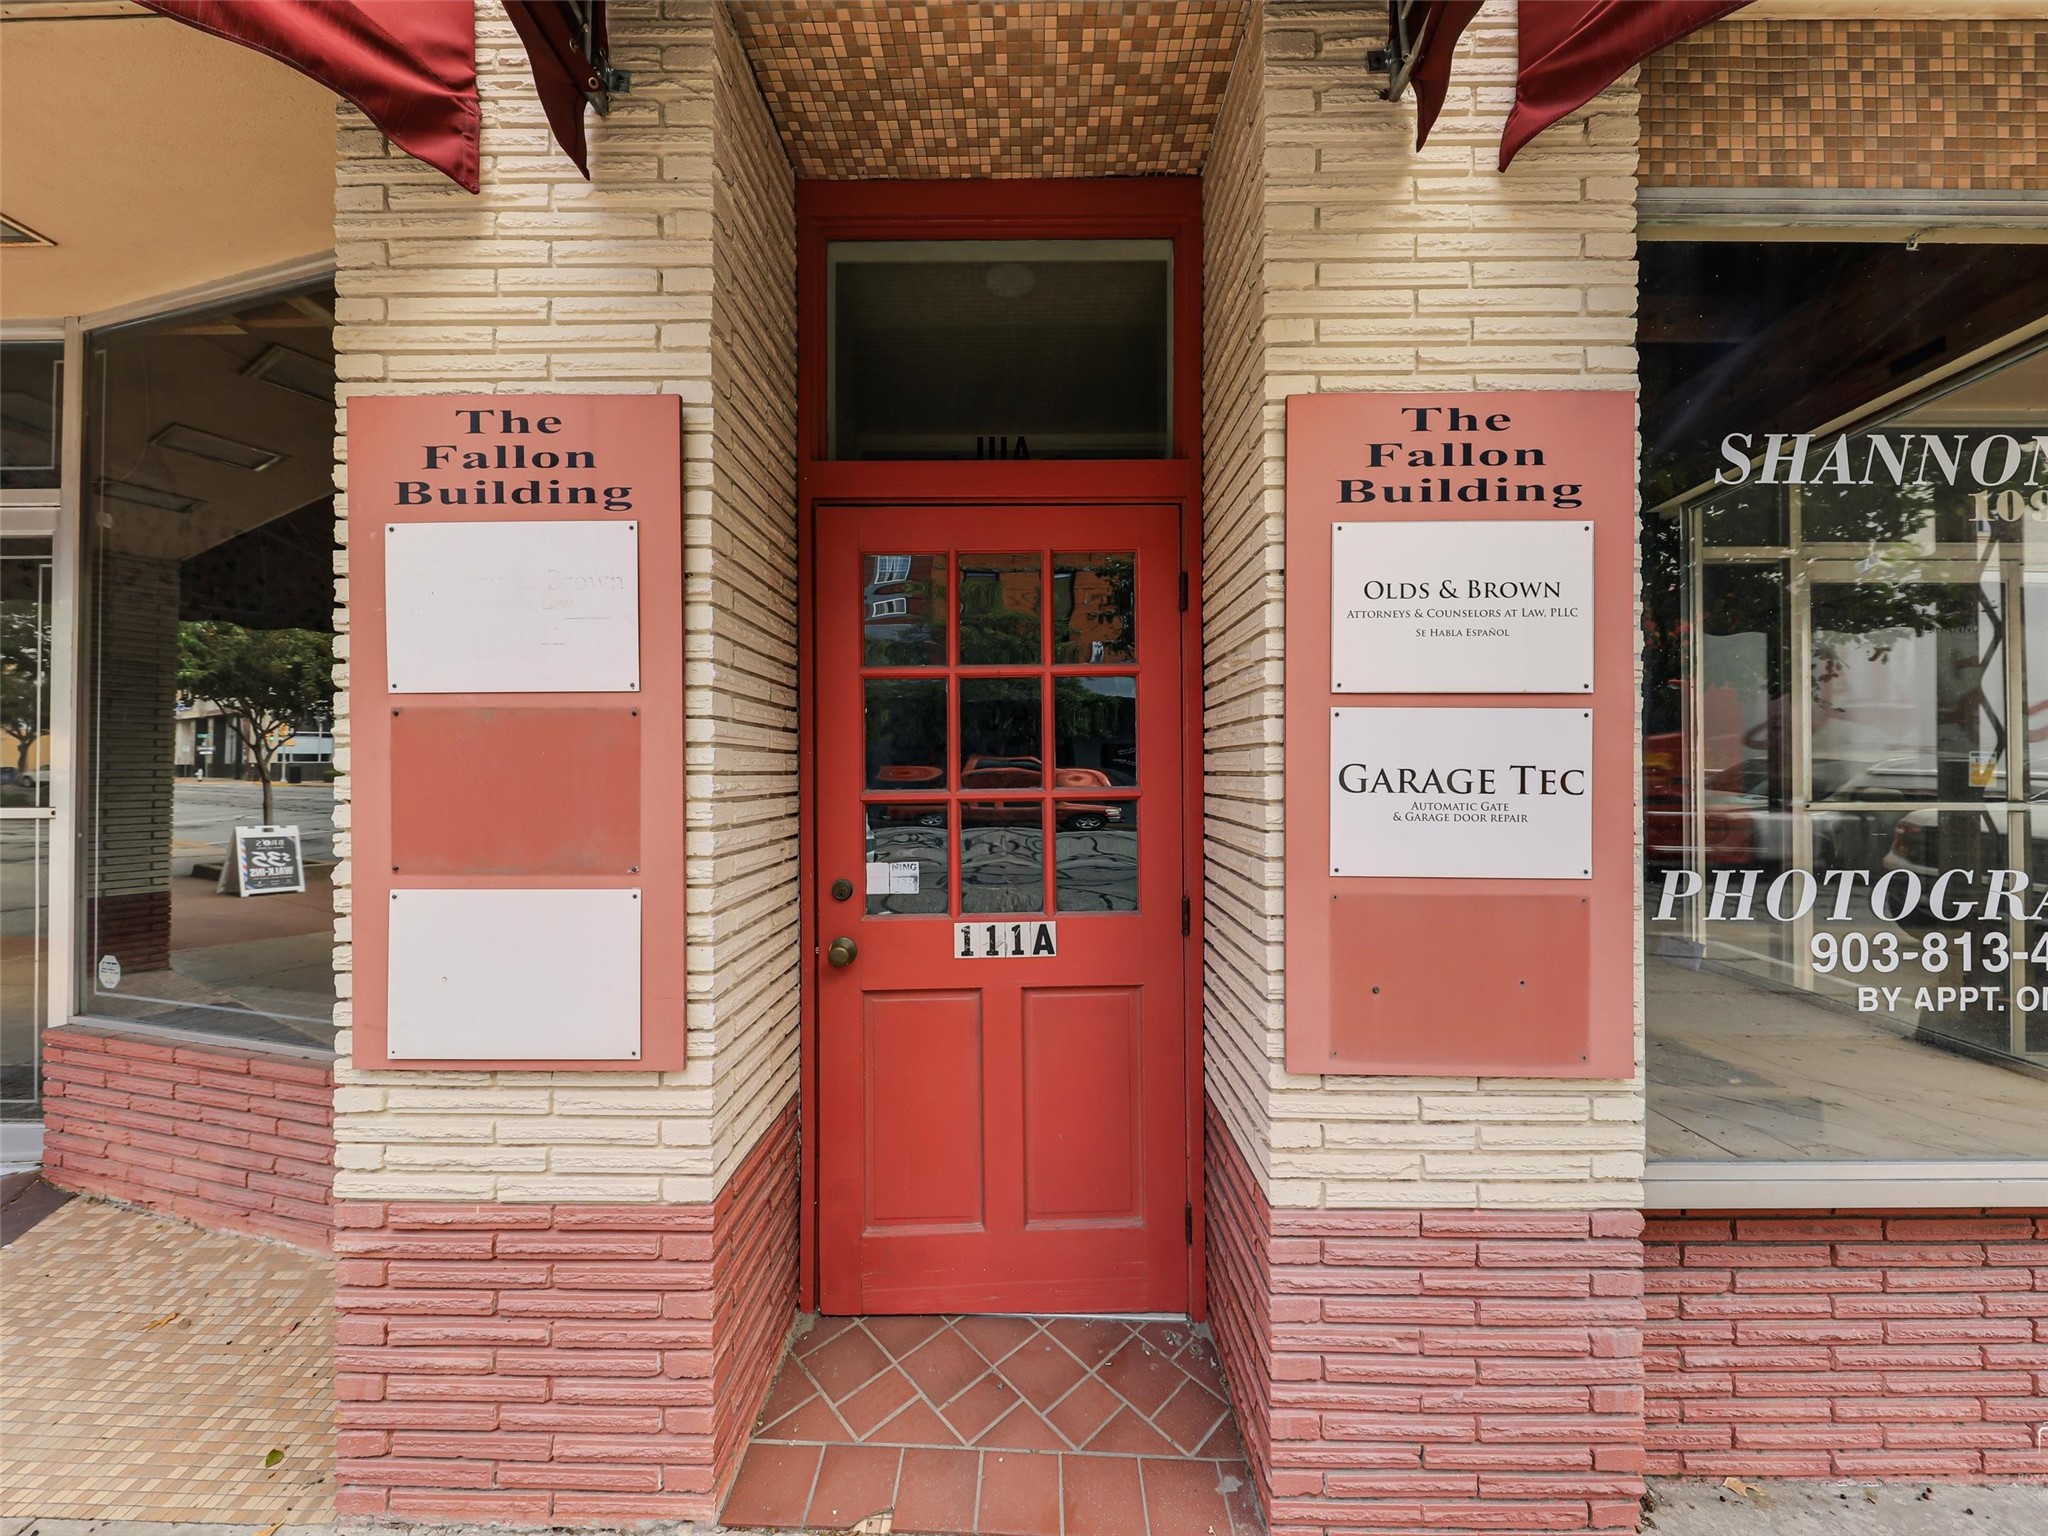
Commercial building entrance with a red door, cream brick facade, and tenant directory signs.
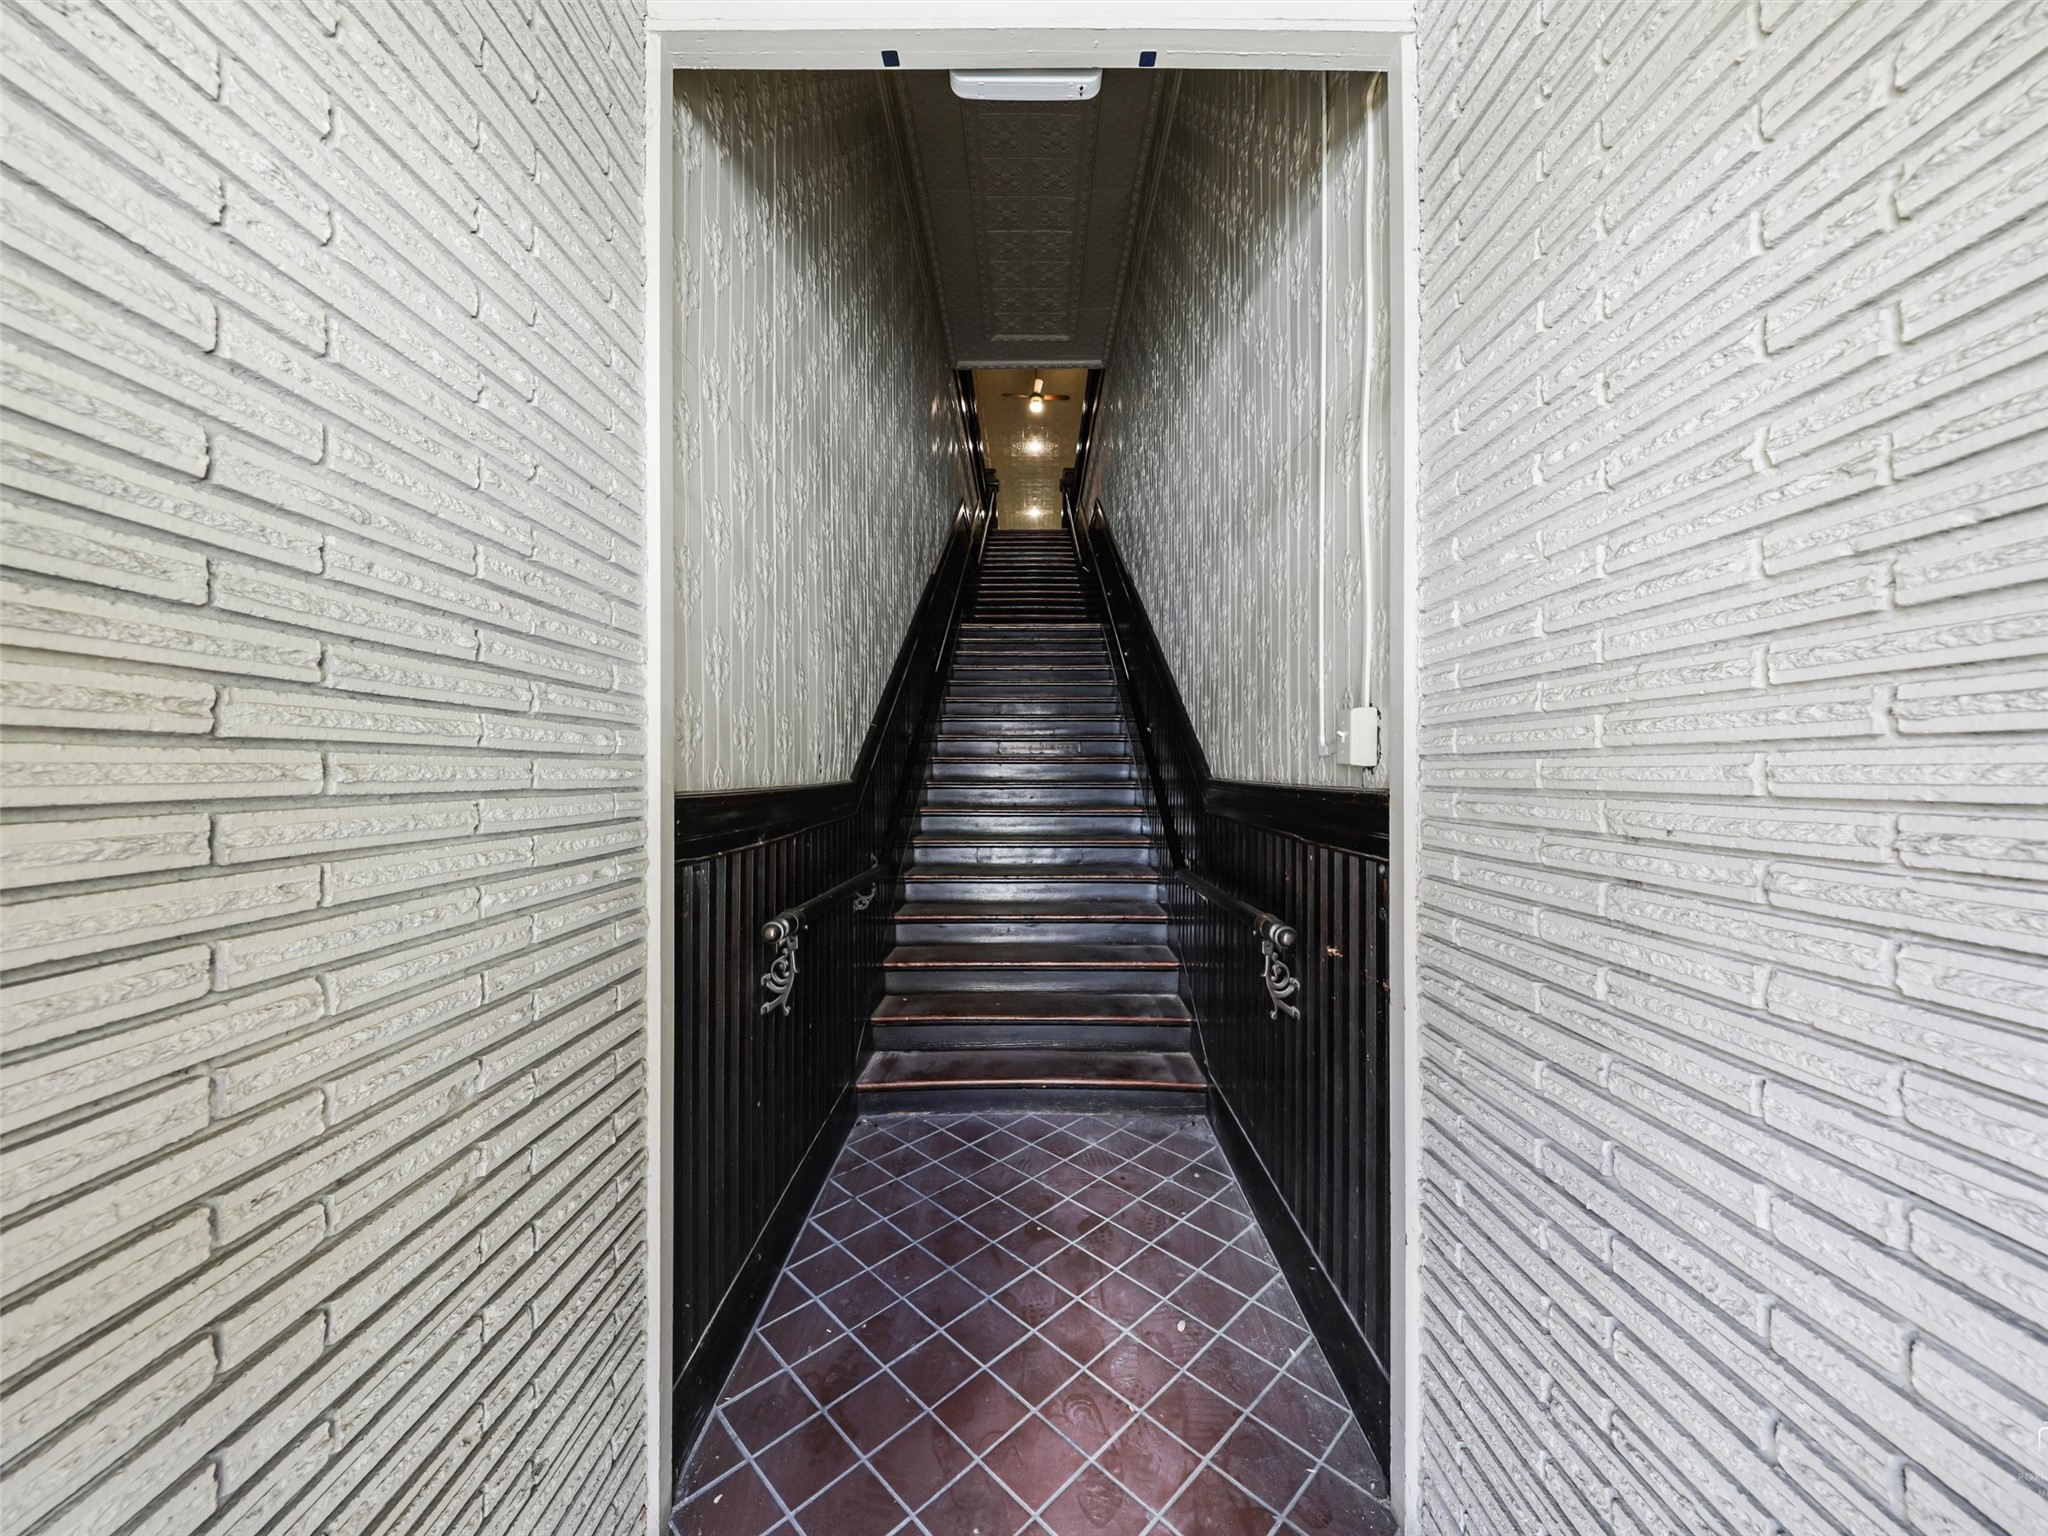
Narrow stairwell with dark wooden stairs, decorative railings, and red tile flooring.
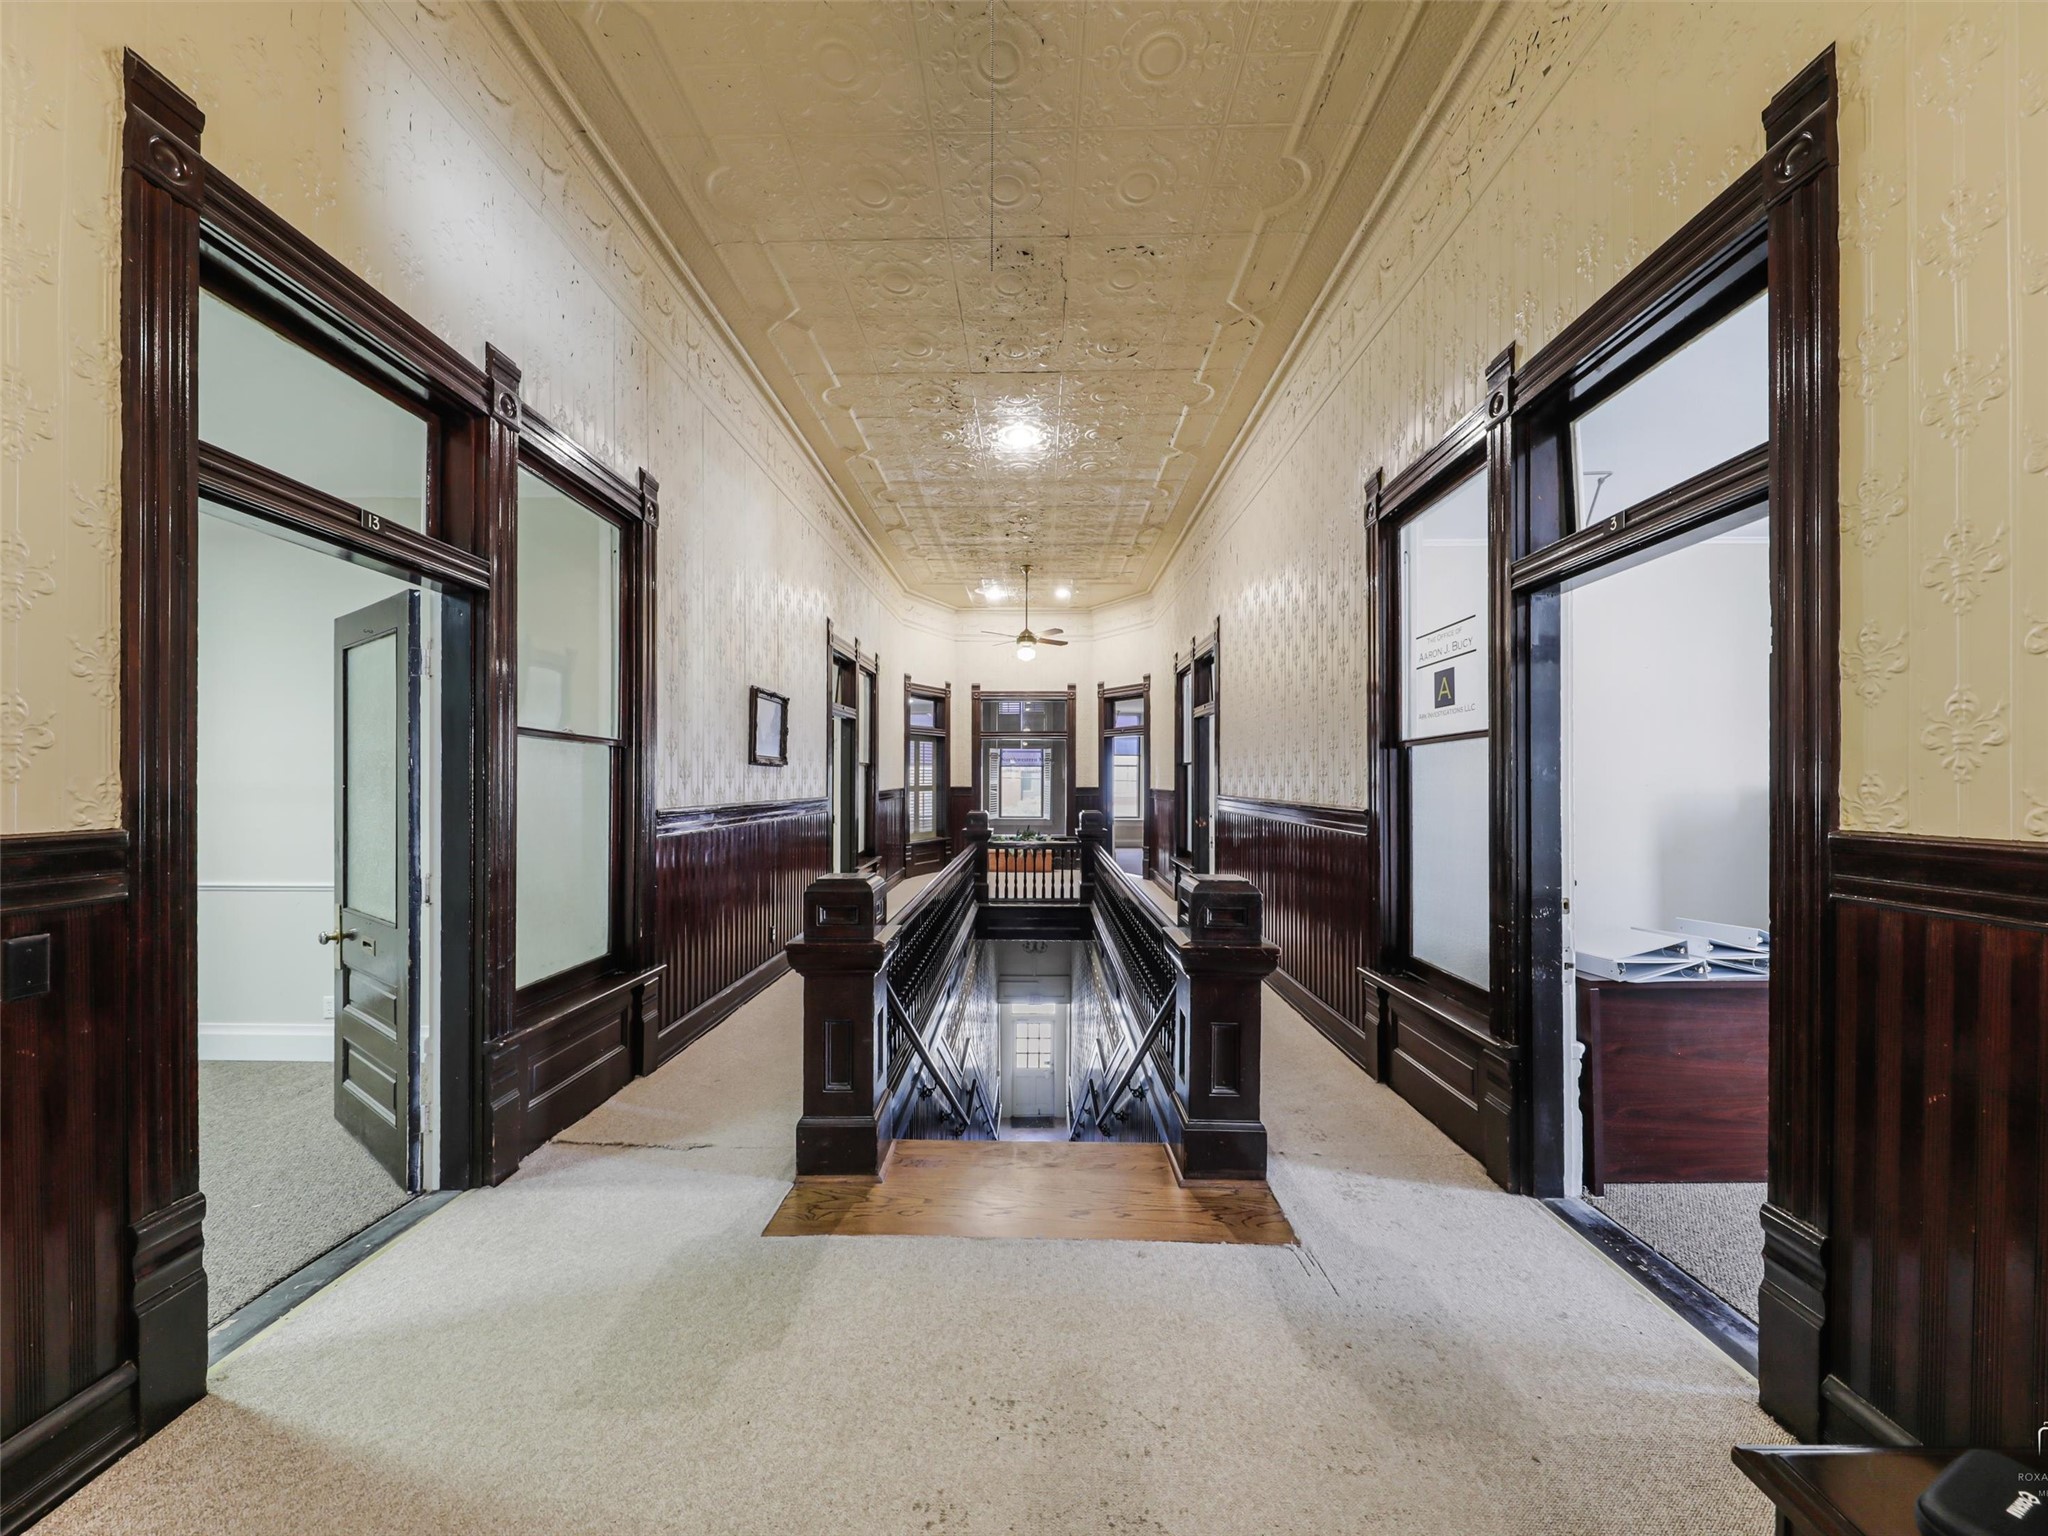
Historic office hallway with ornate tin ceiling, dark wood trim, and a central stairwell opening.
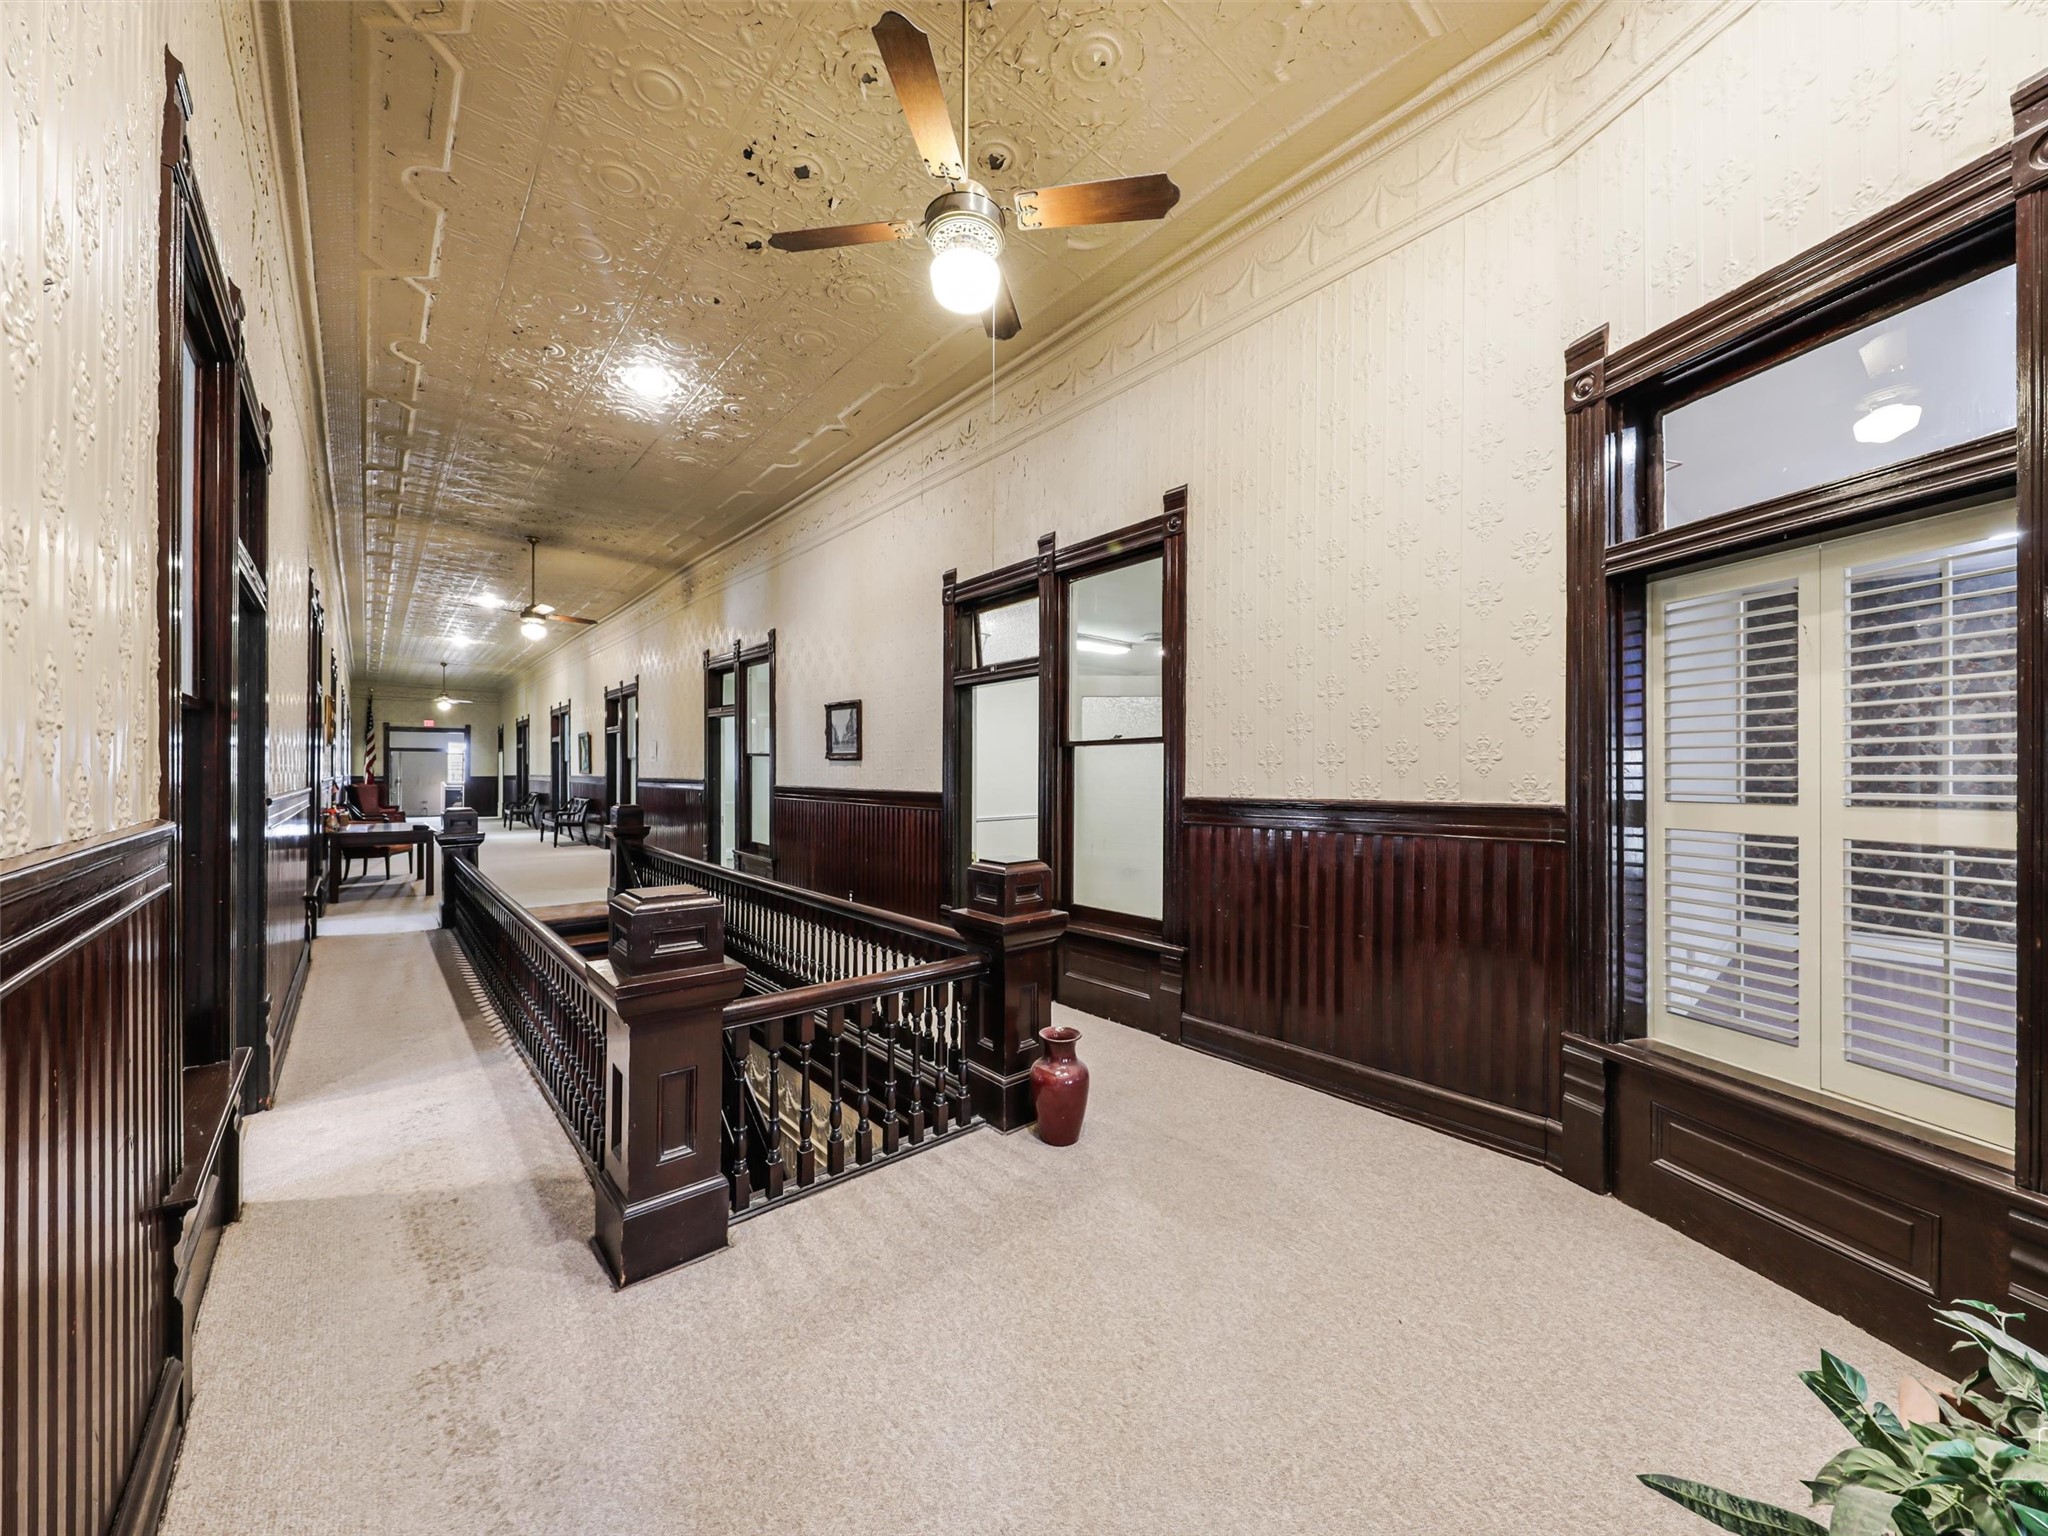
Historic commercial hallway with an ornate pressed-tin ceiling and dark wood stair railing.
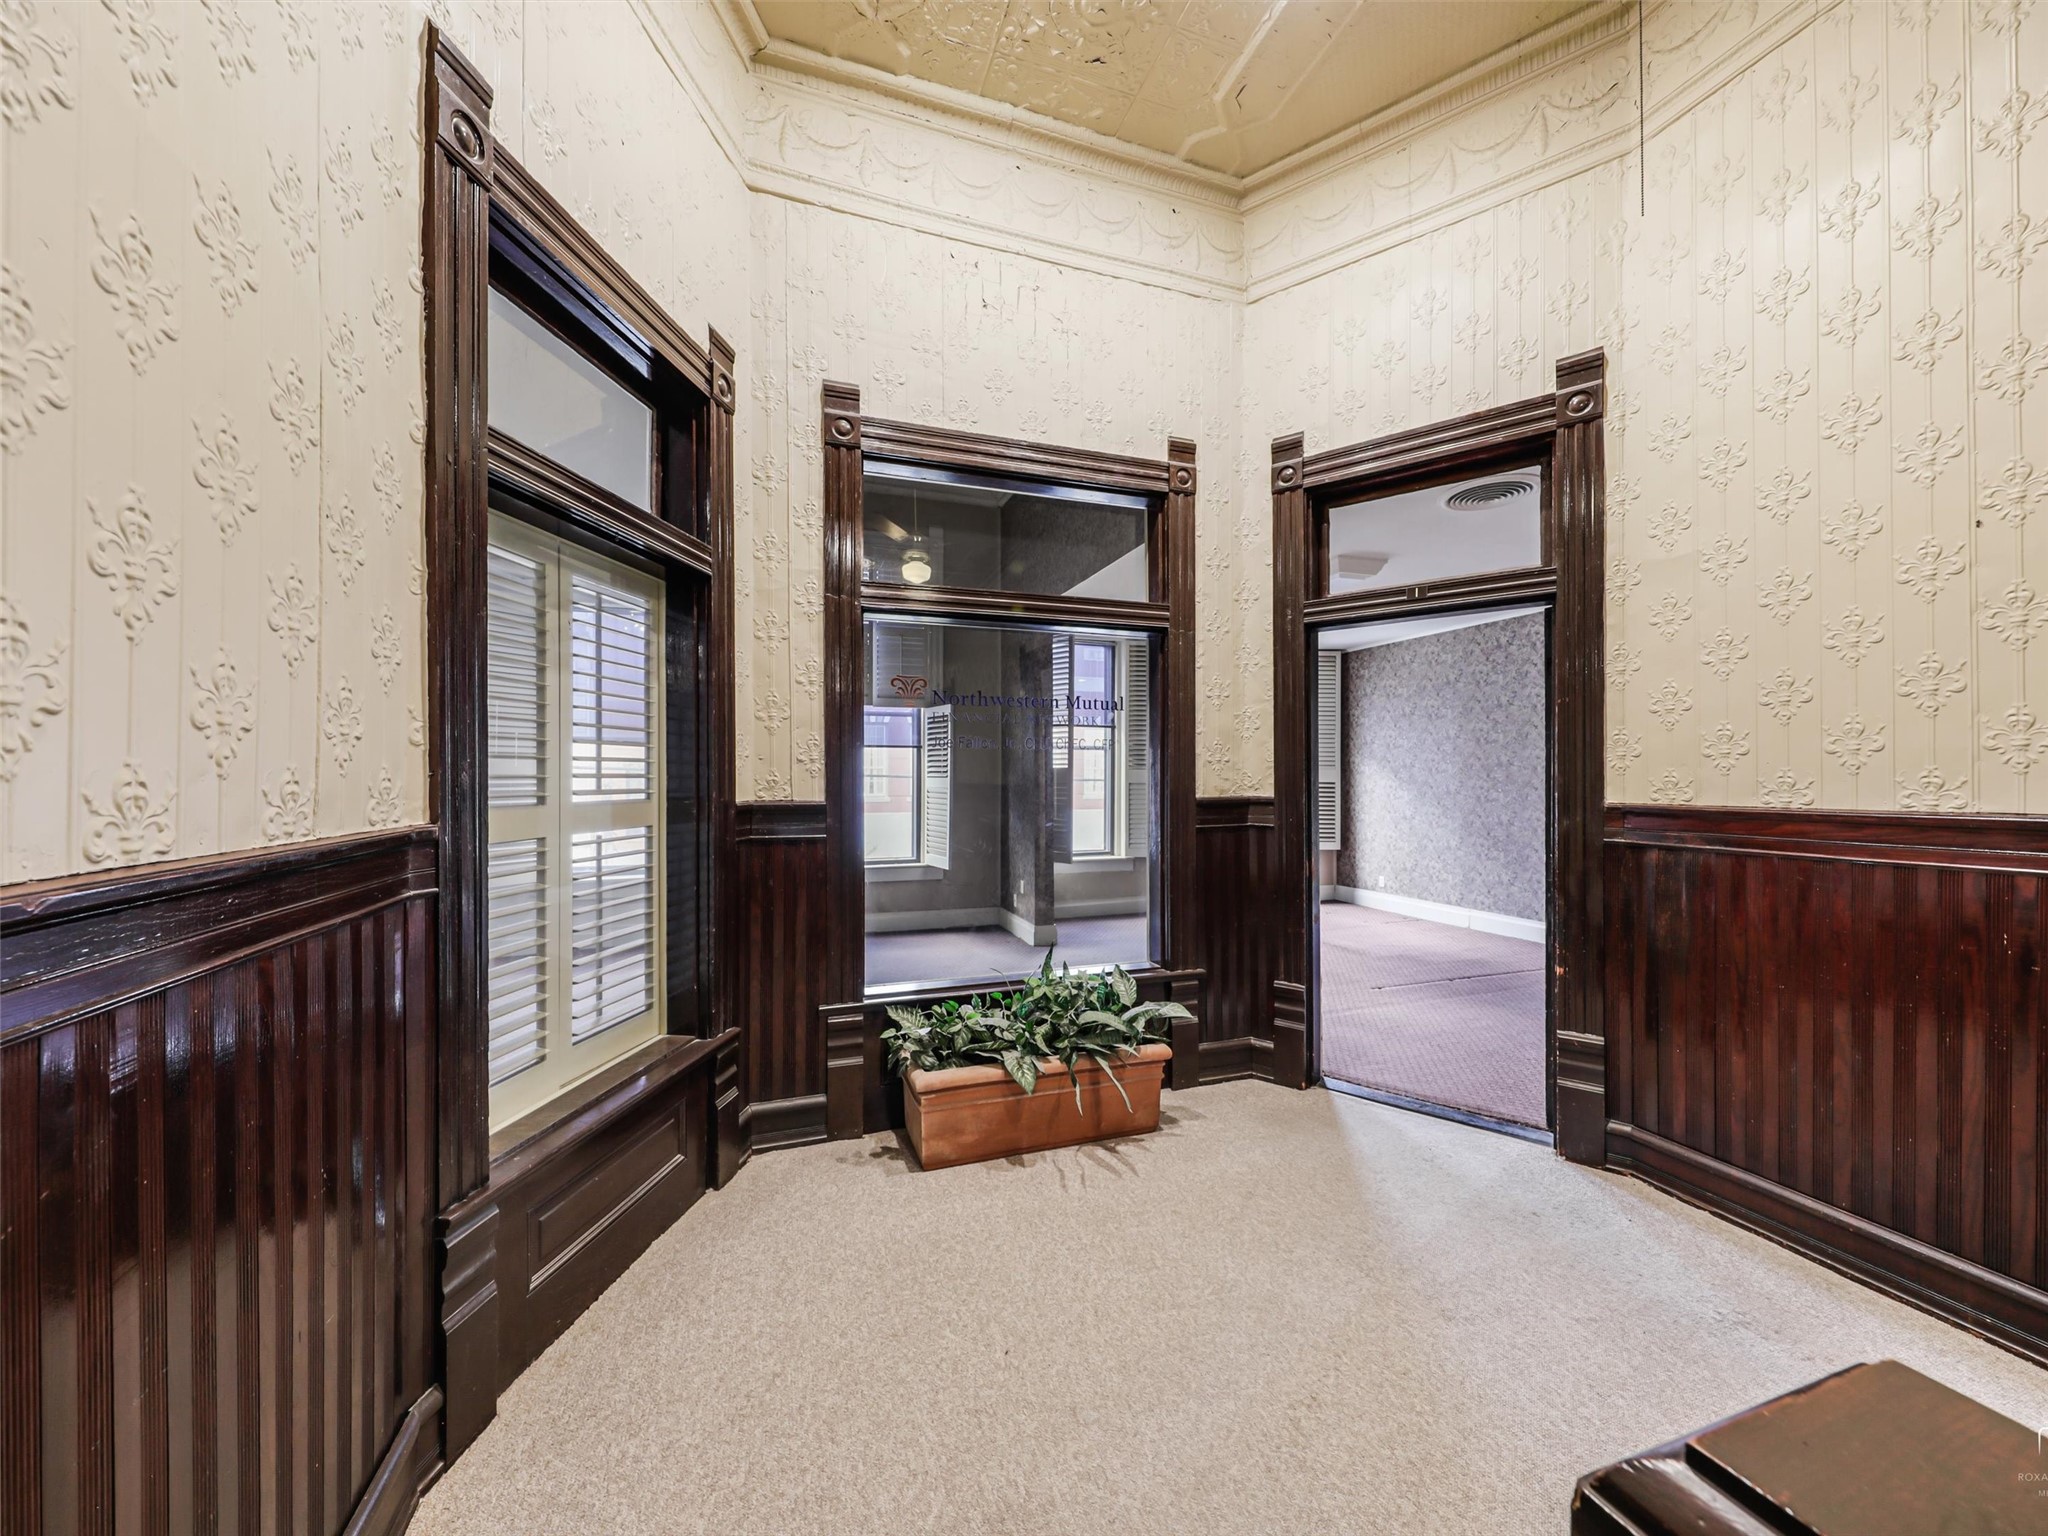
Historic office interior with dark wood wainscoting, ornate cream walls, and connecting rooms.
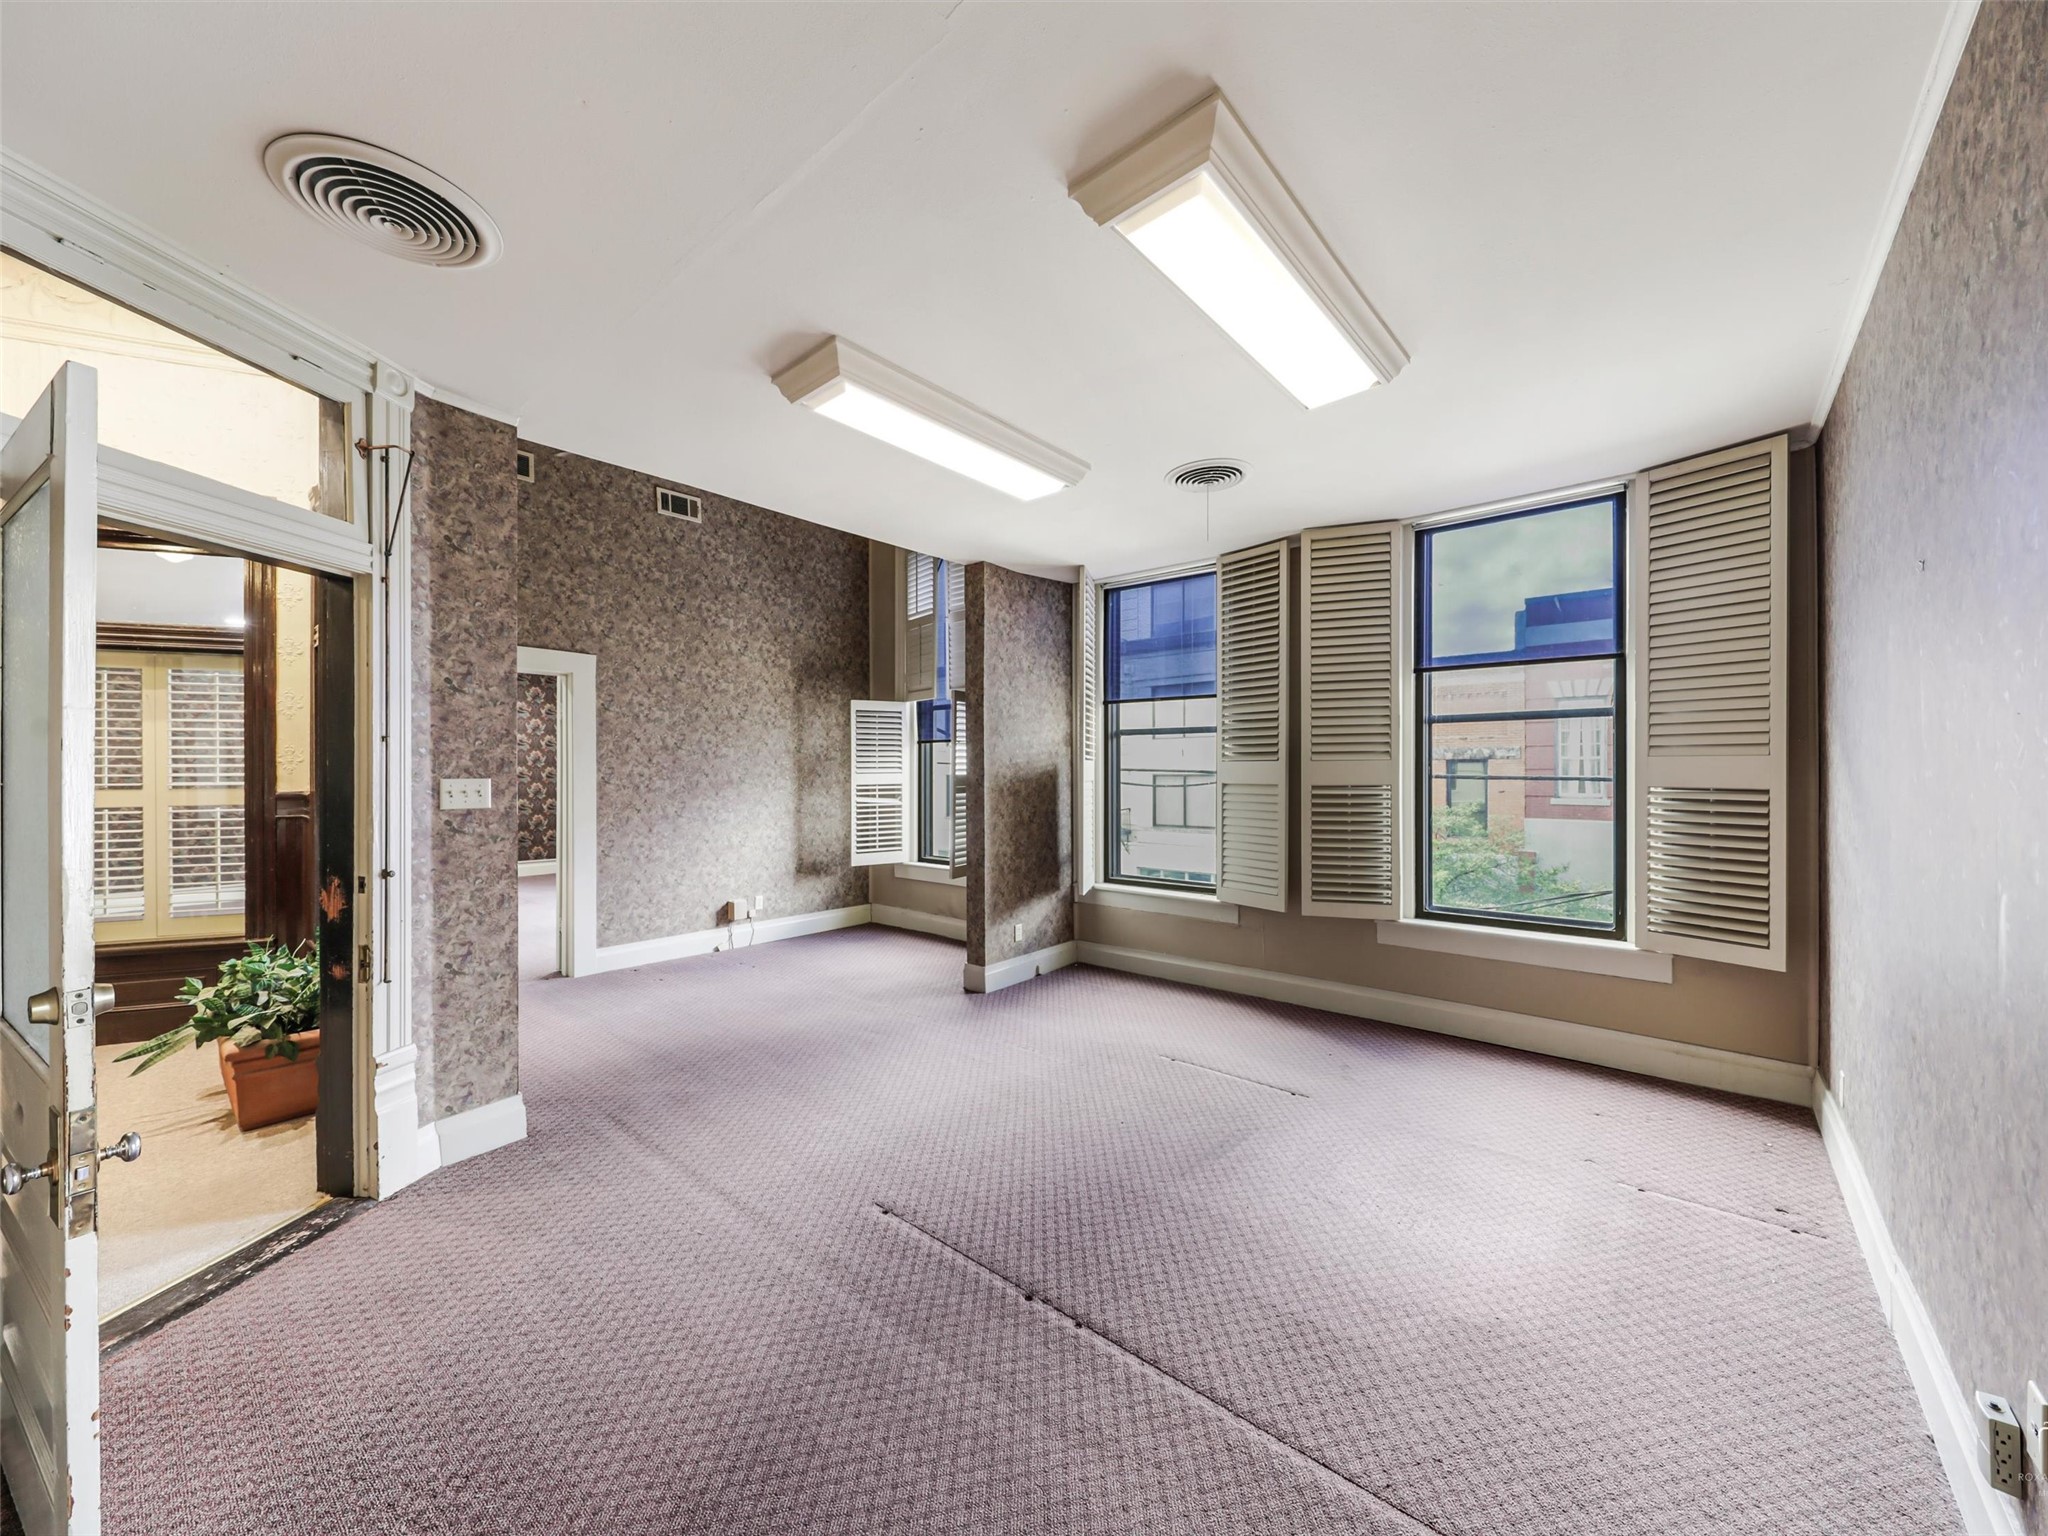
Empty commercial office with carpeted floor, tall shuttered windows, and fluorescent ceiling lights.
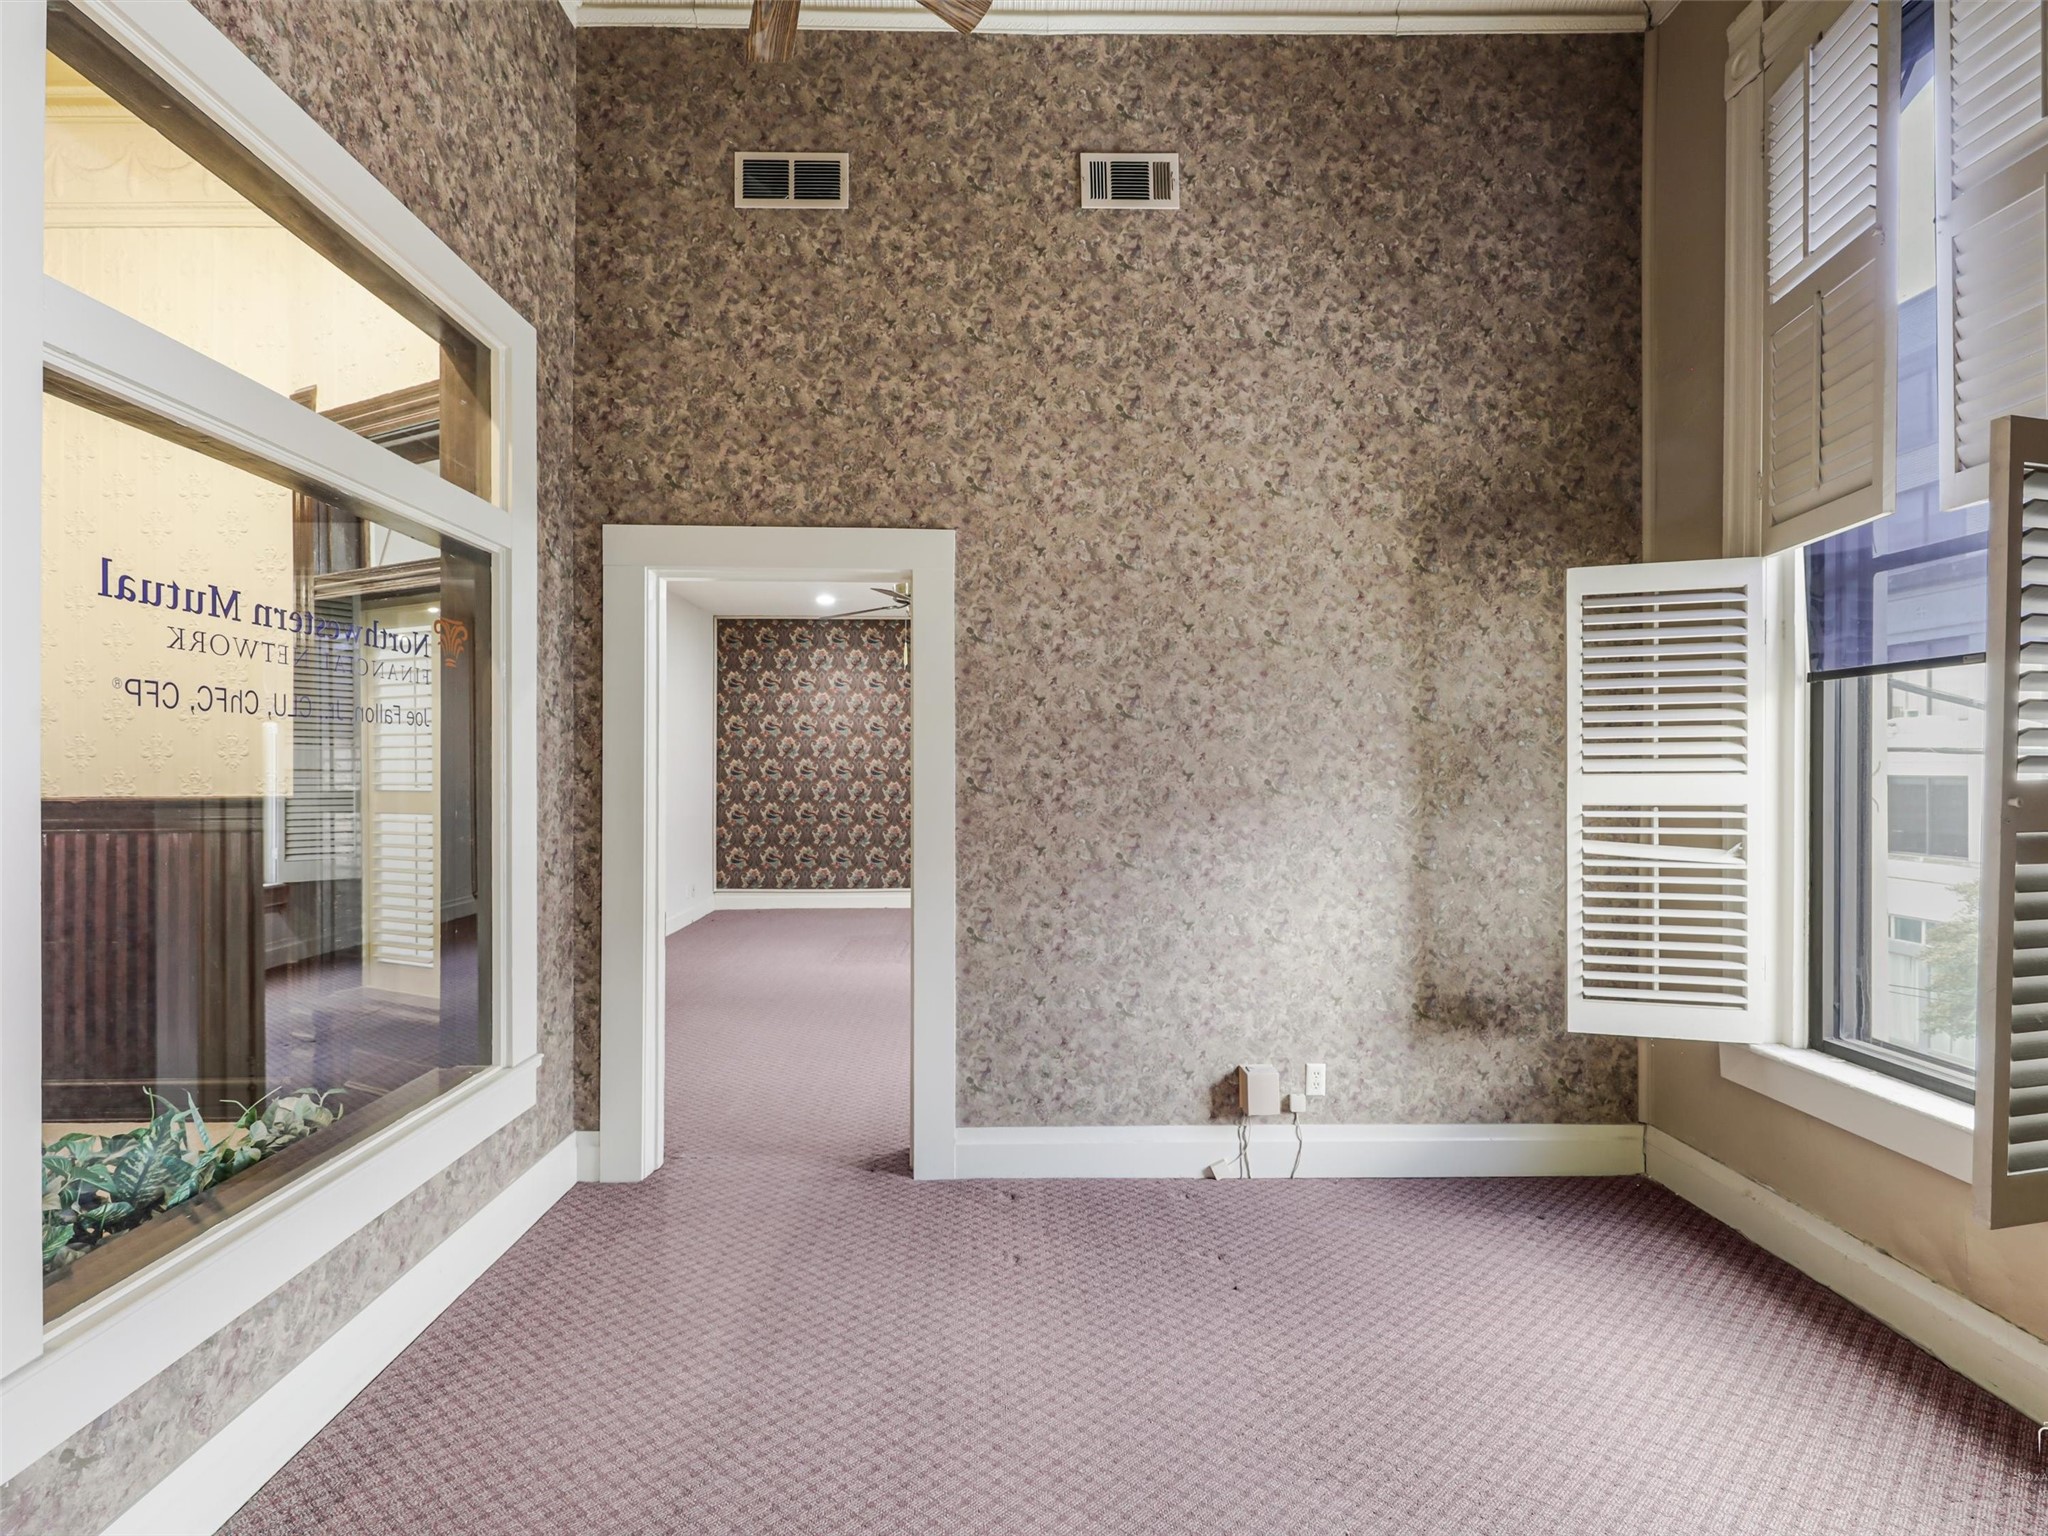
Commercial office interior with patterned walls, mauve carpet, and plantation shutters over large windows.
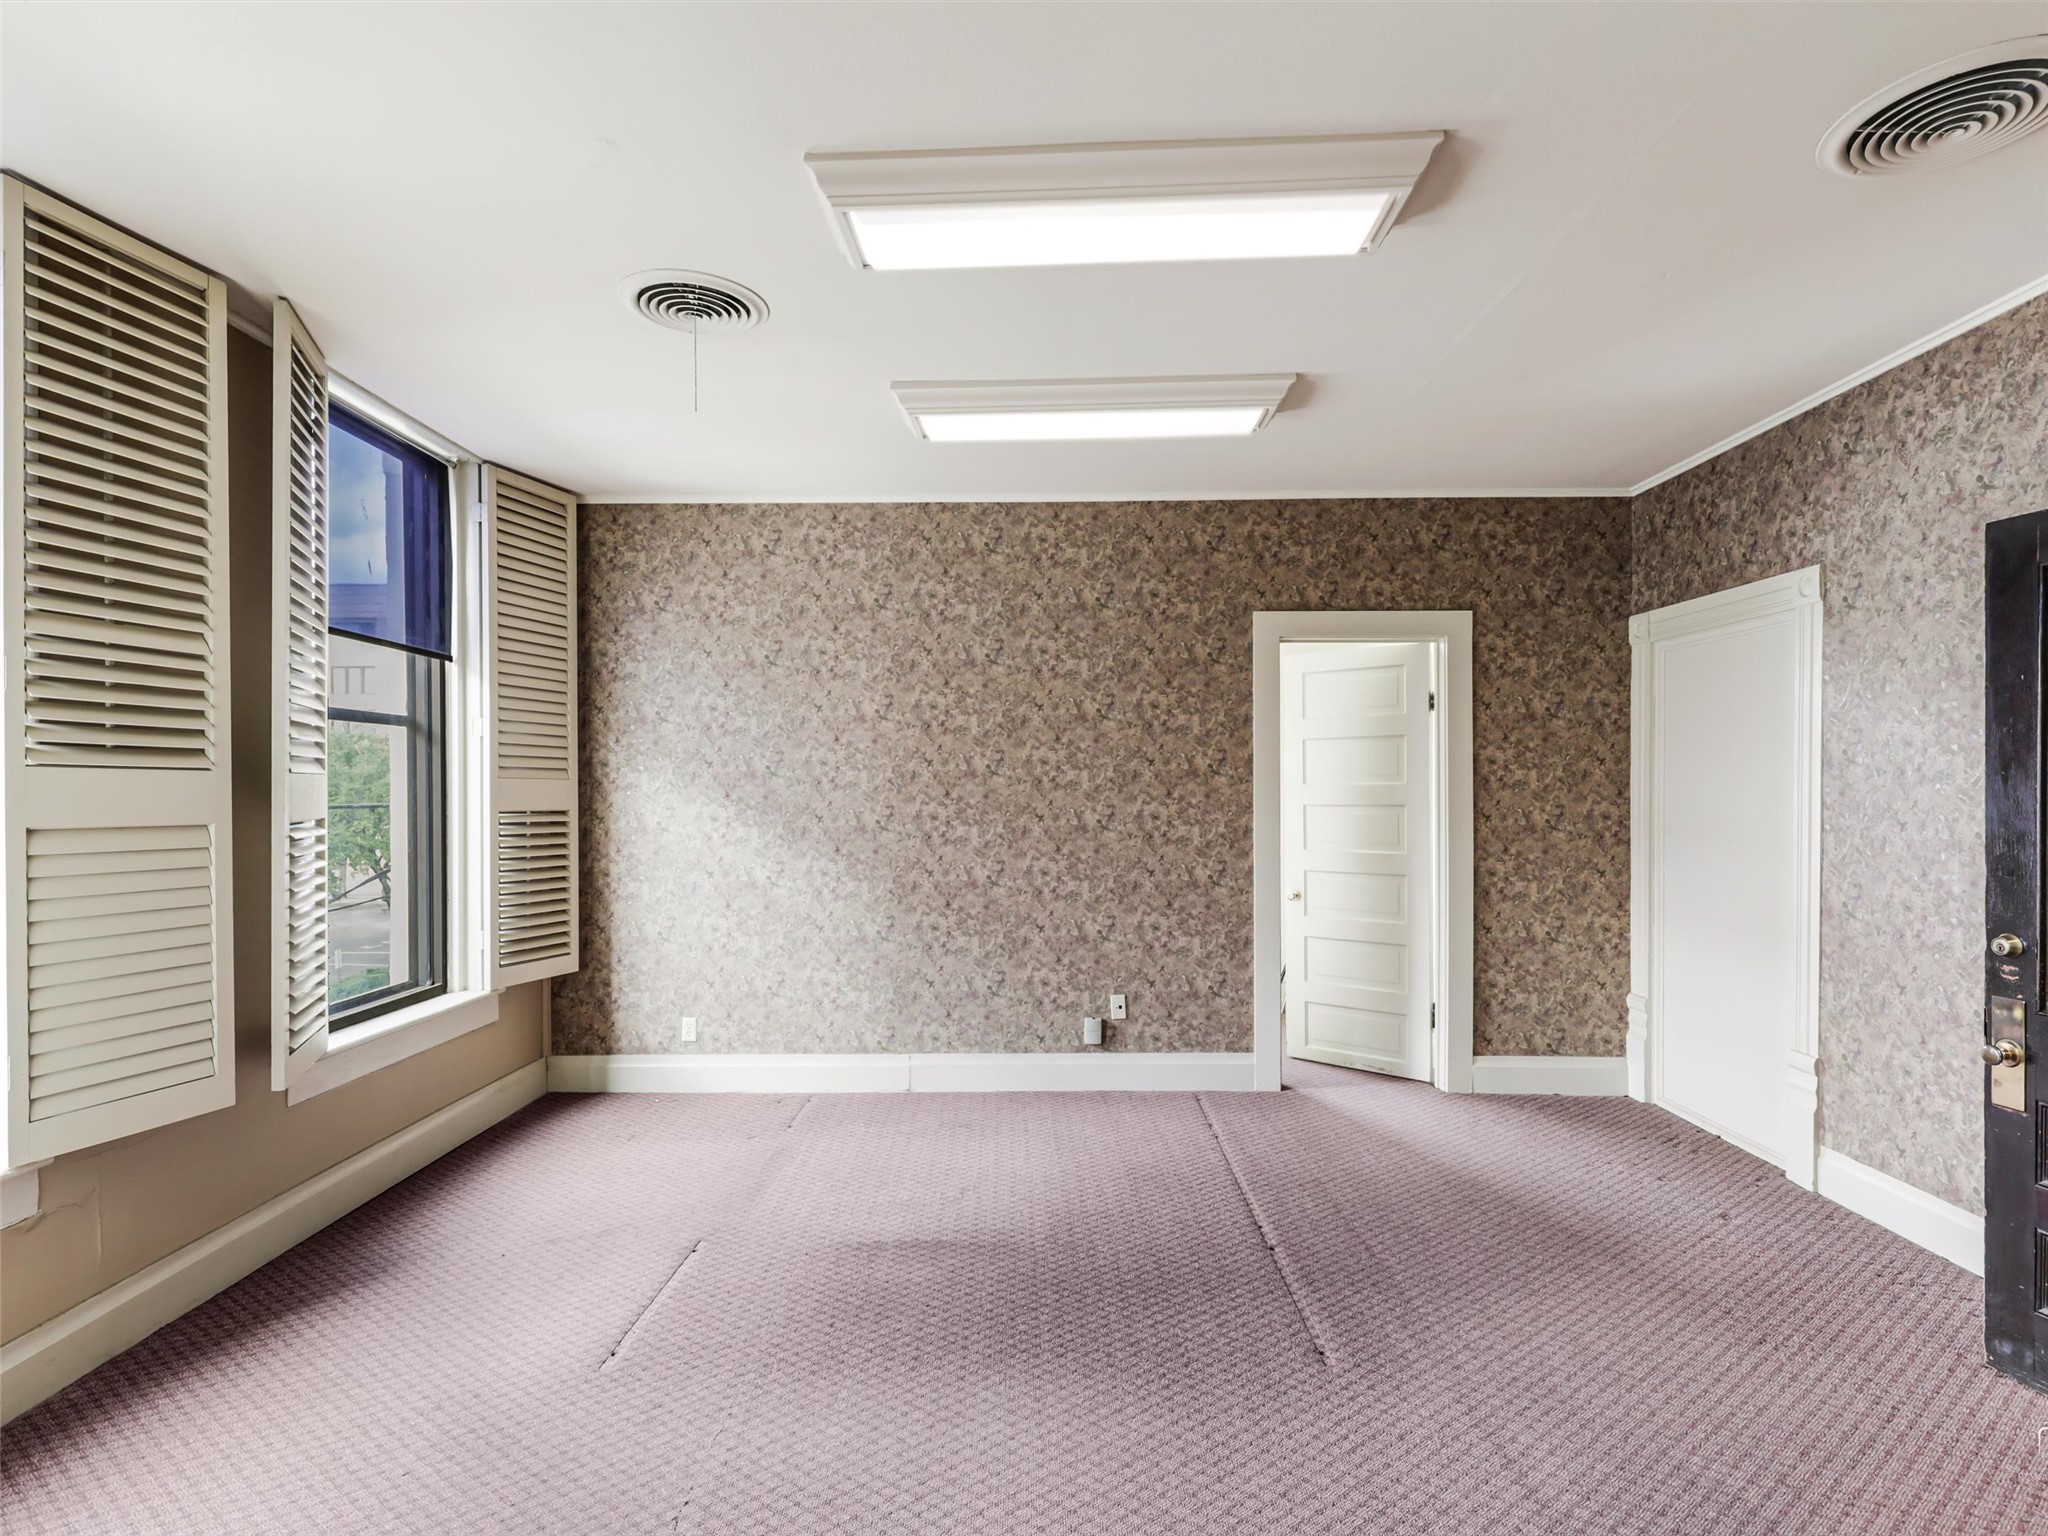
Empty office room with shuttered windows, patterned walls, and mauve carpeting.
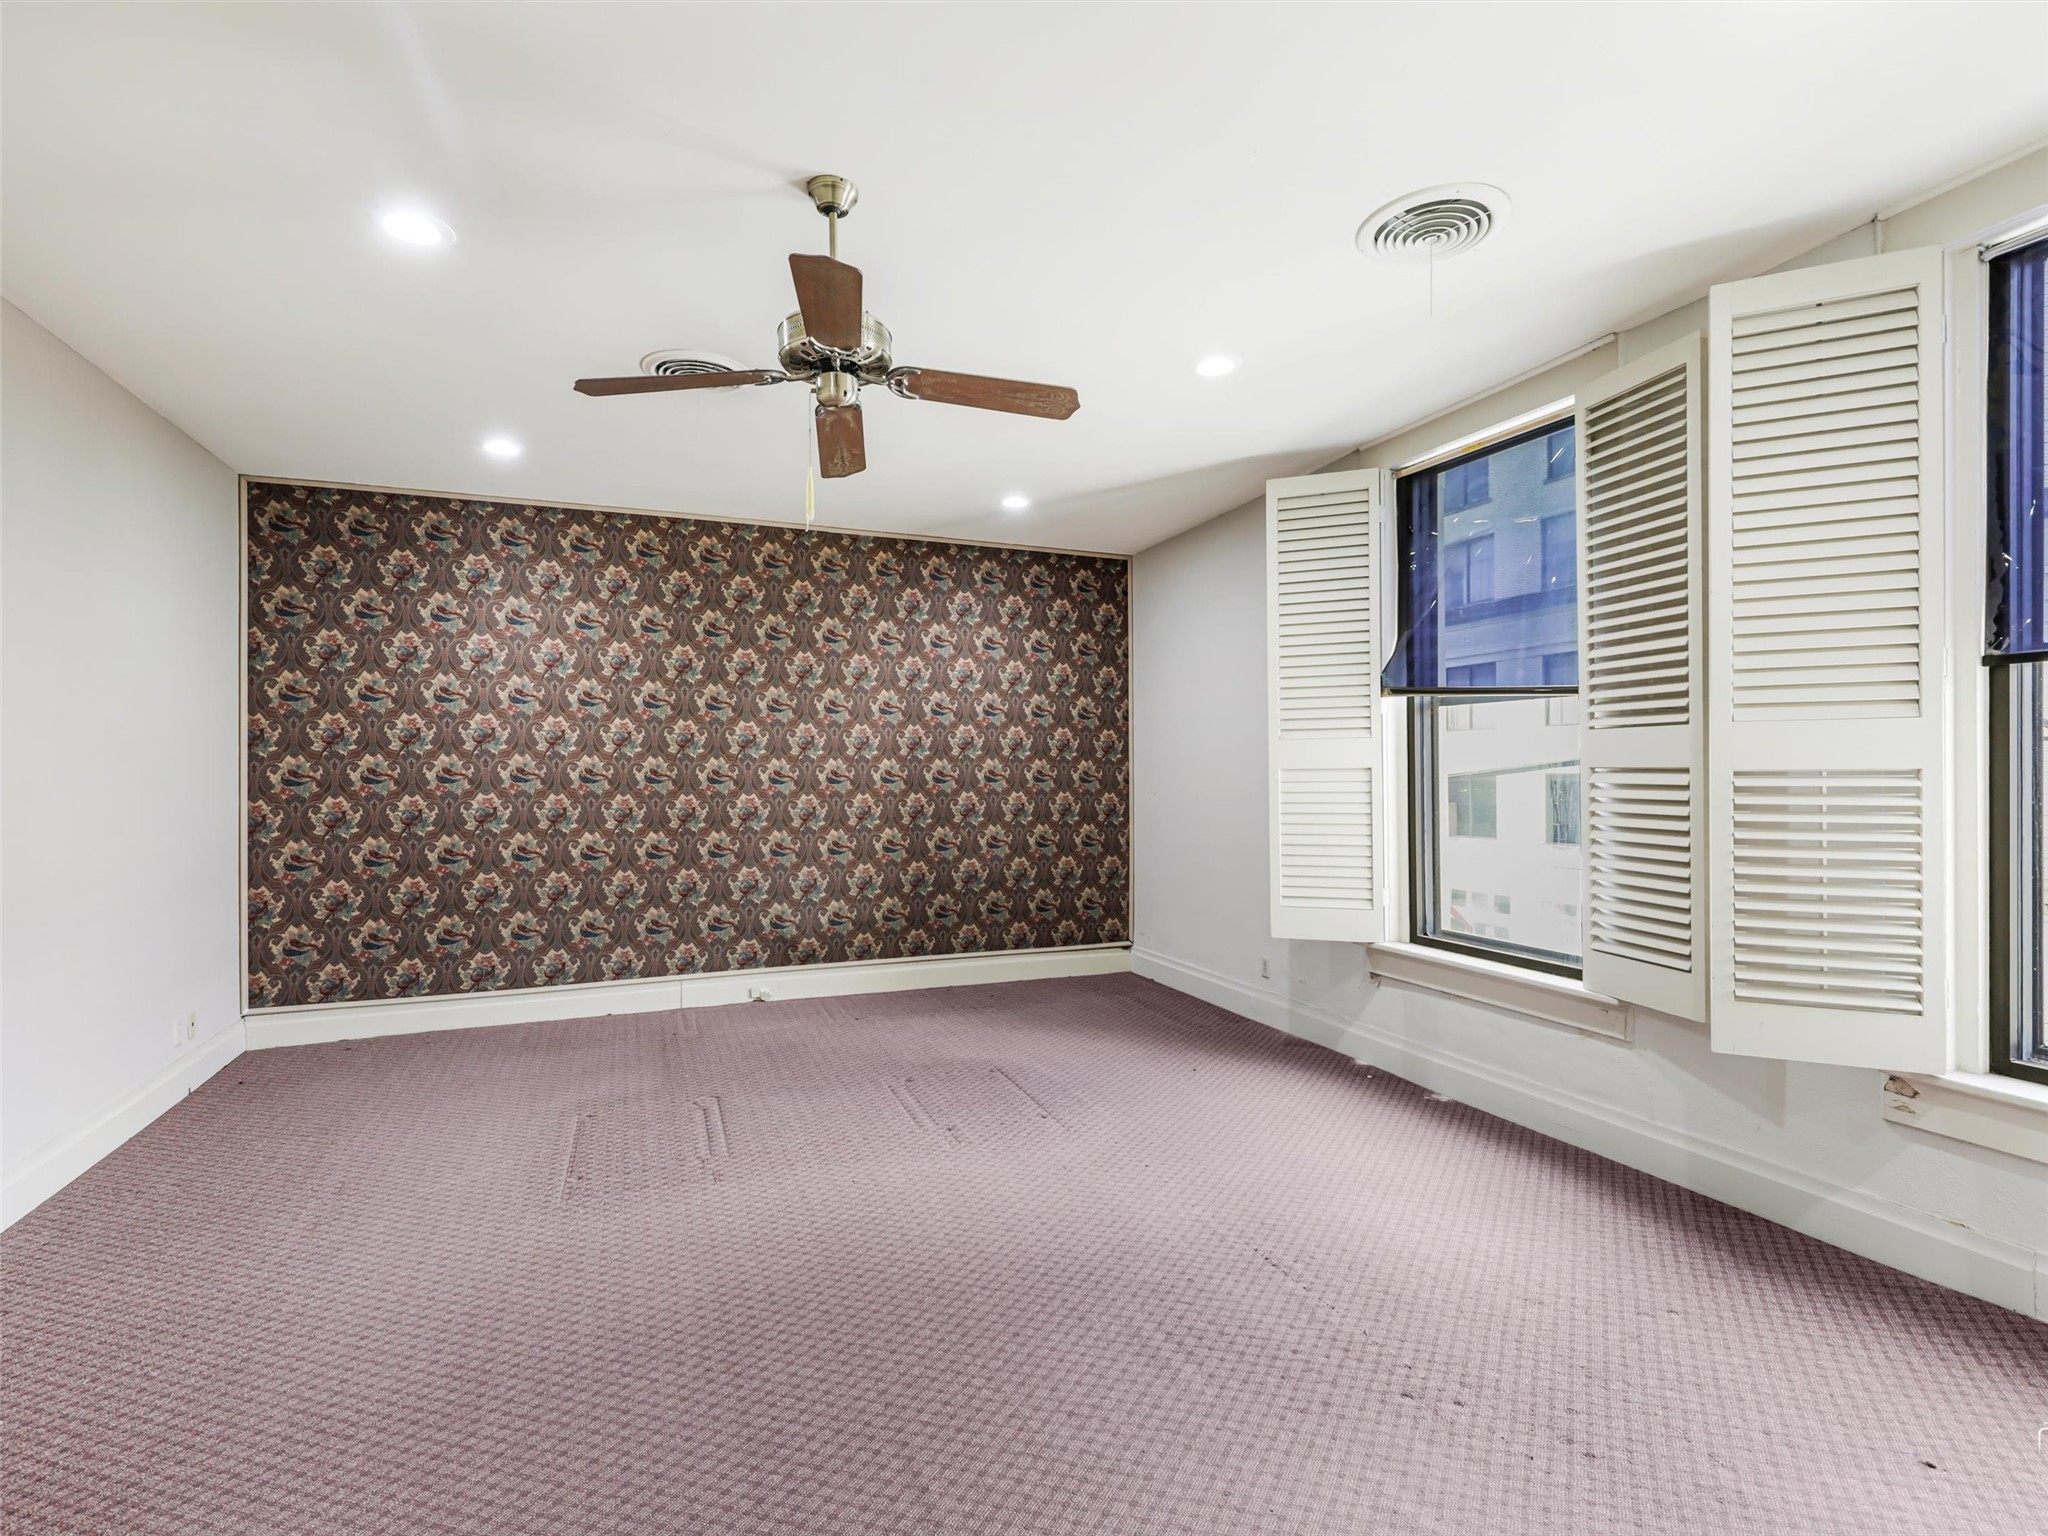
Empty room with patterned accent wall, mauve carpet, ceiling fan, and shuttered windows.
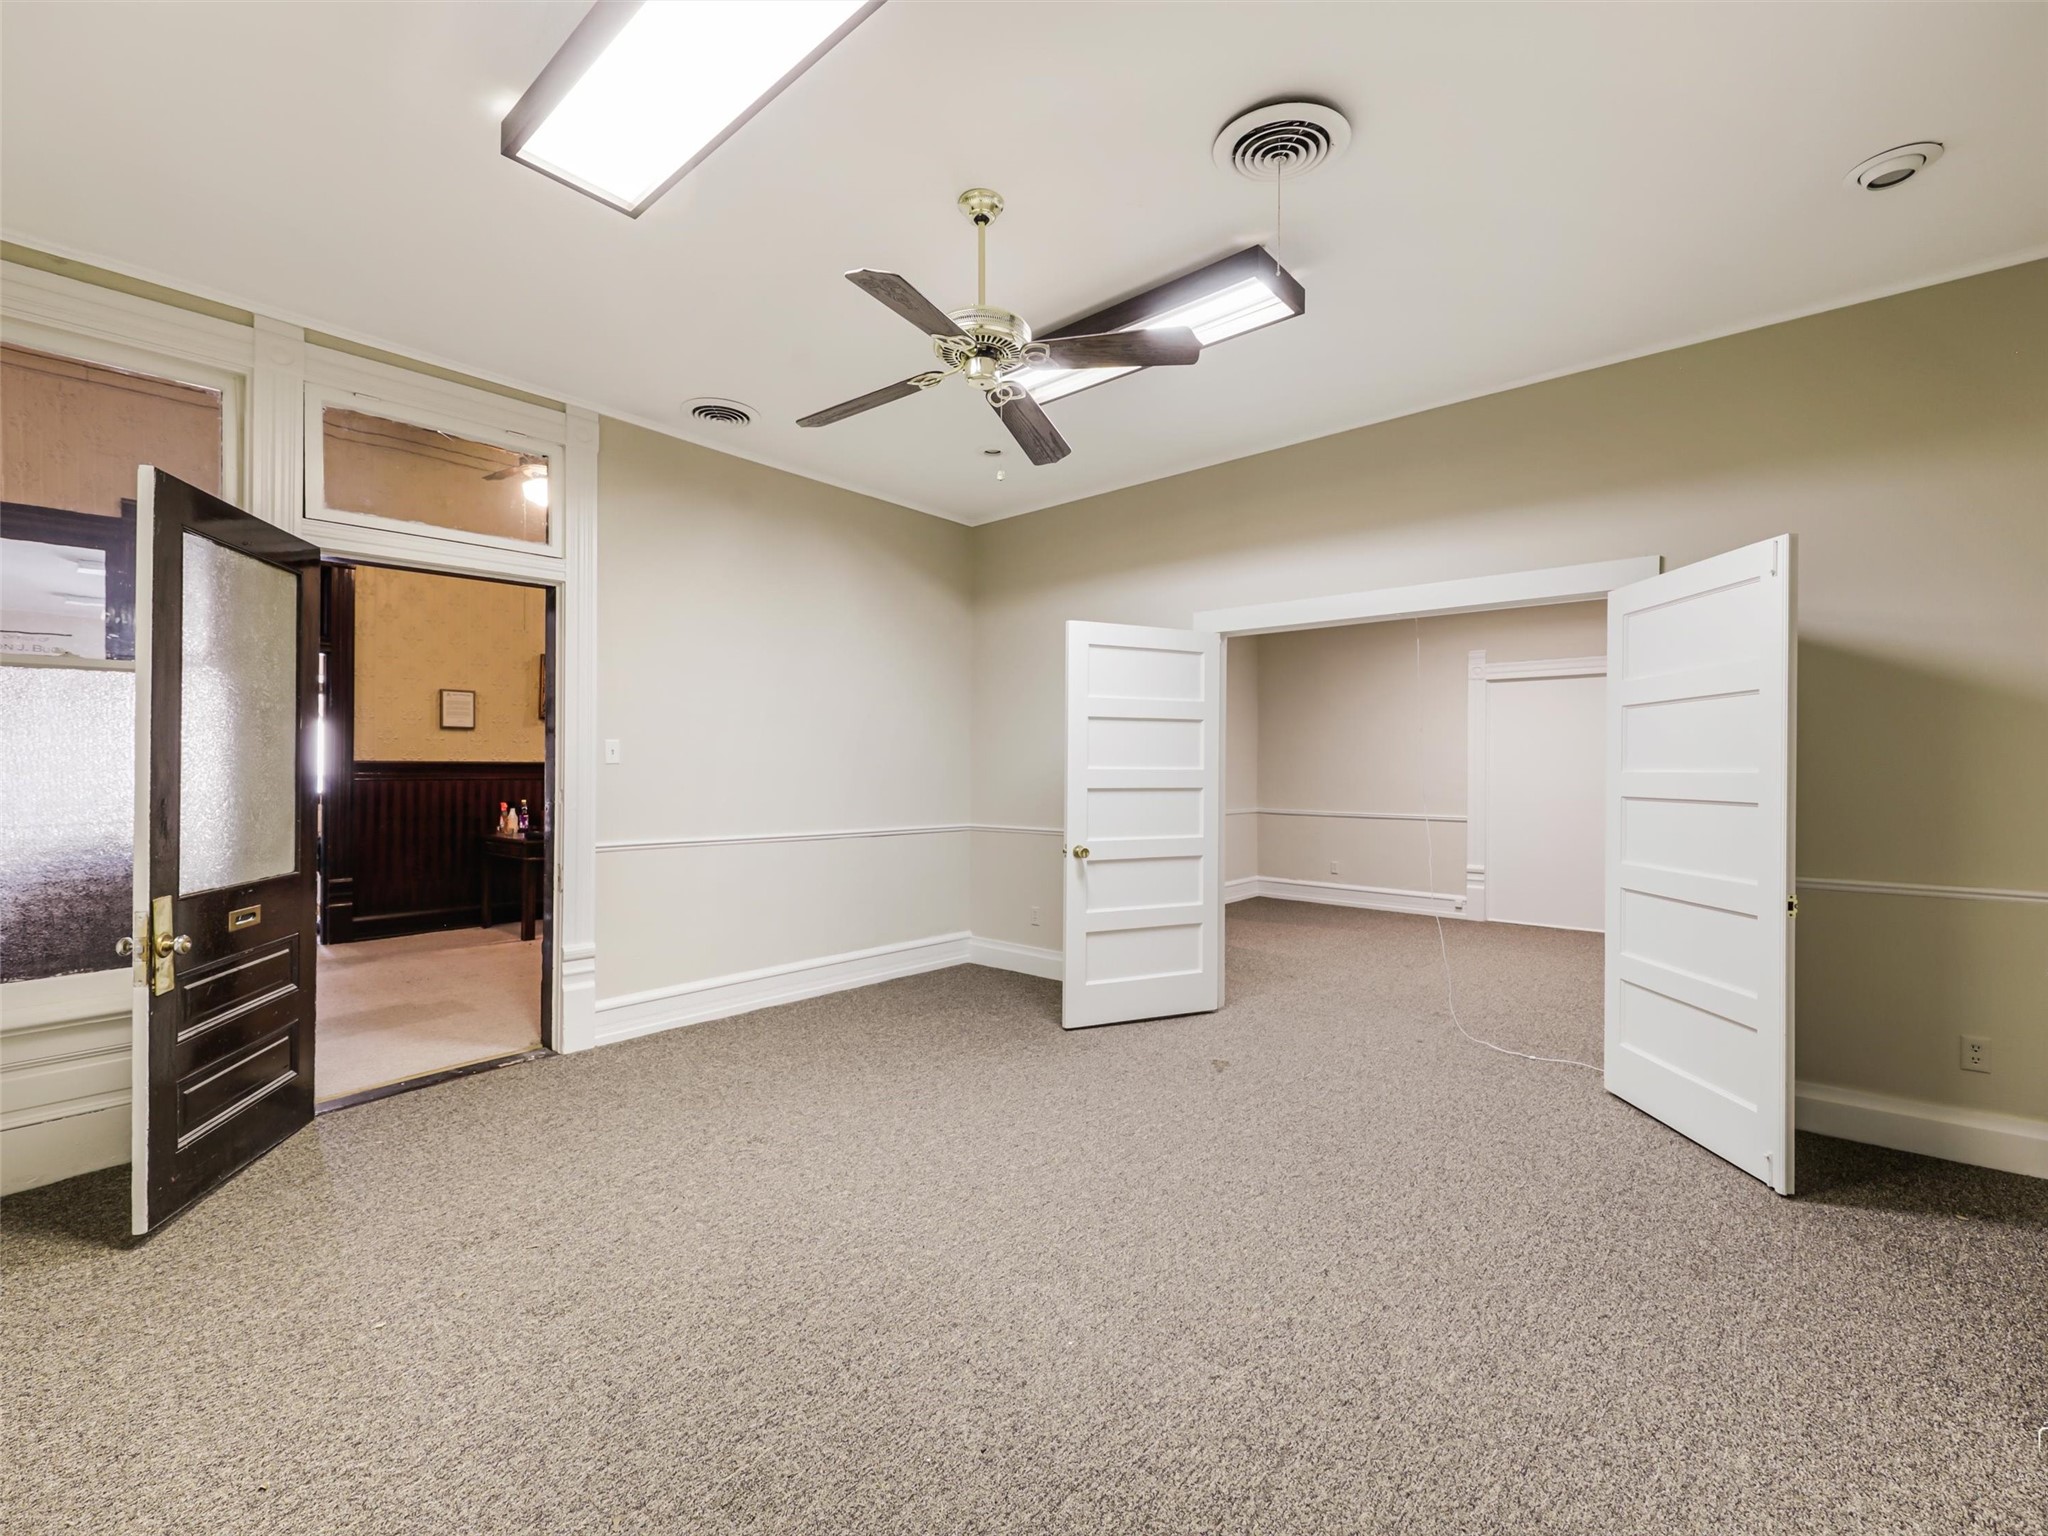
Commercial office room with carpet, ceiling fan, and open double doors to an adjoining space.
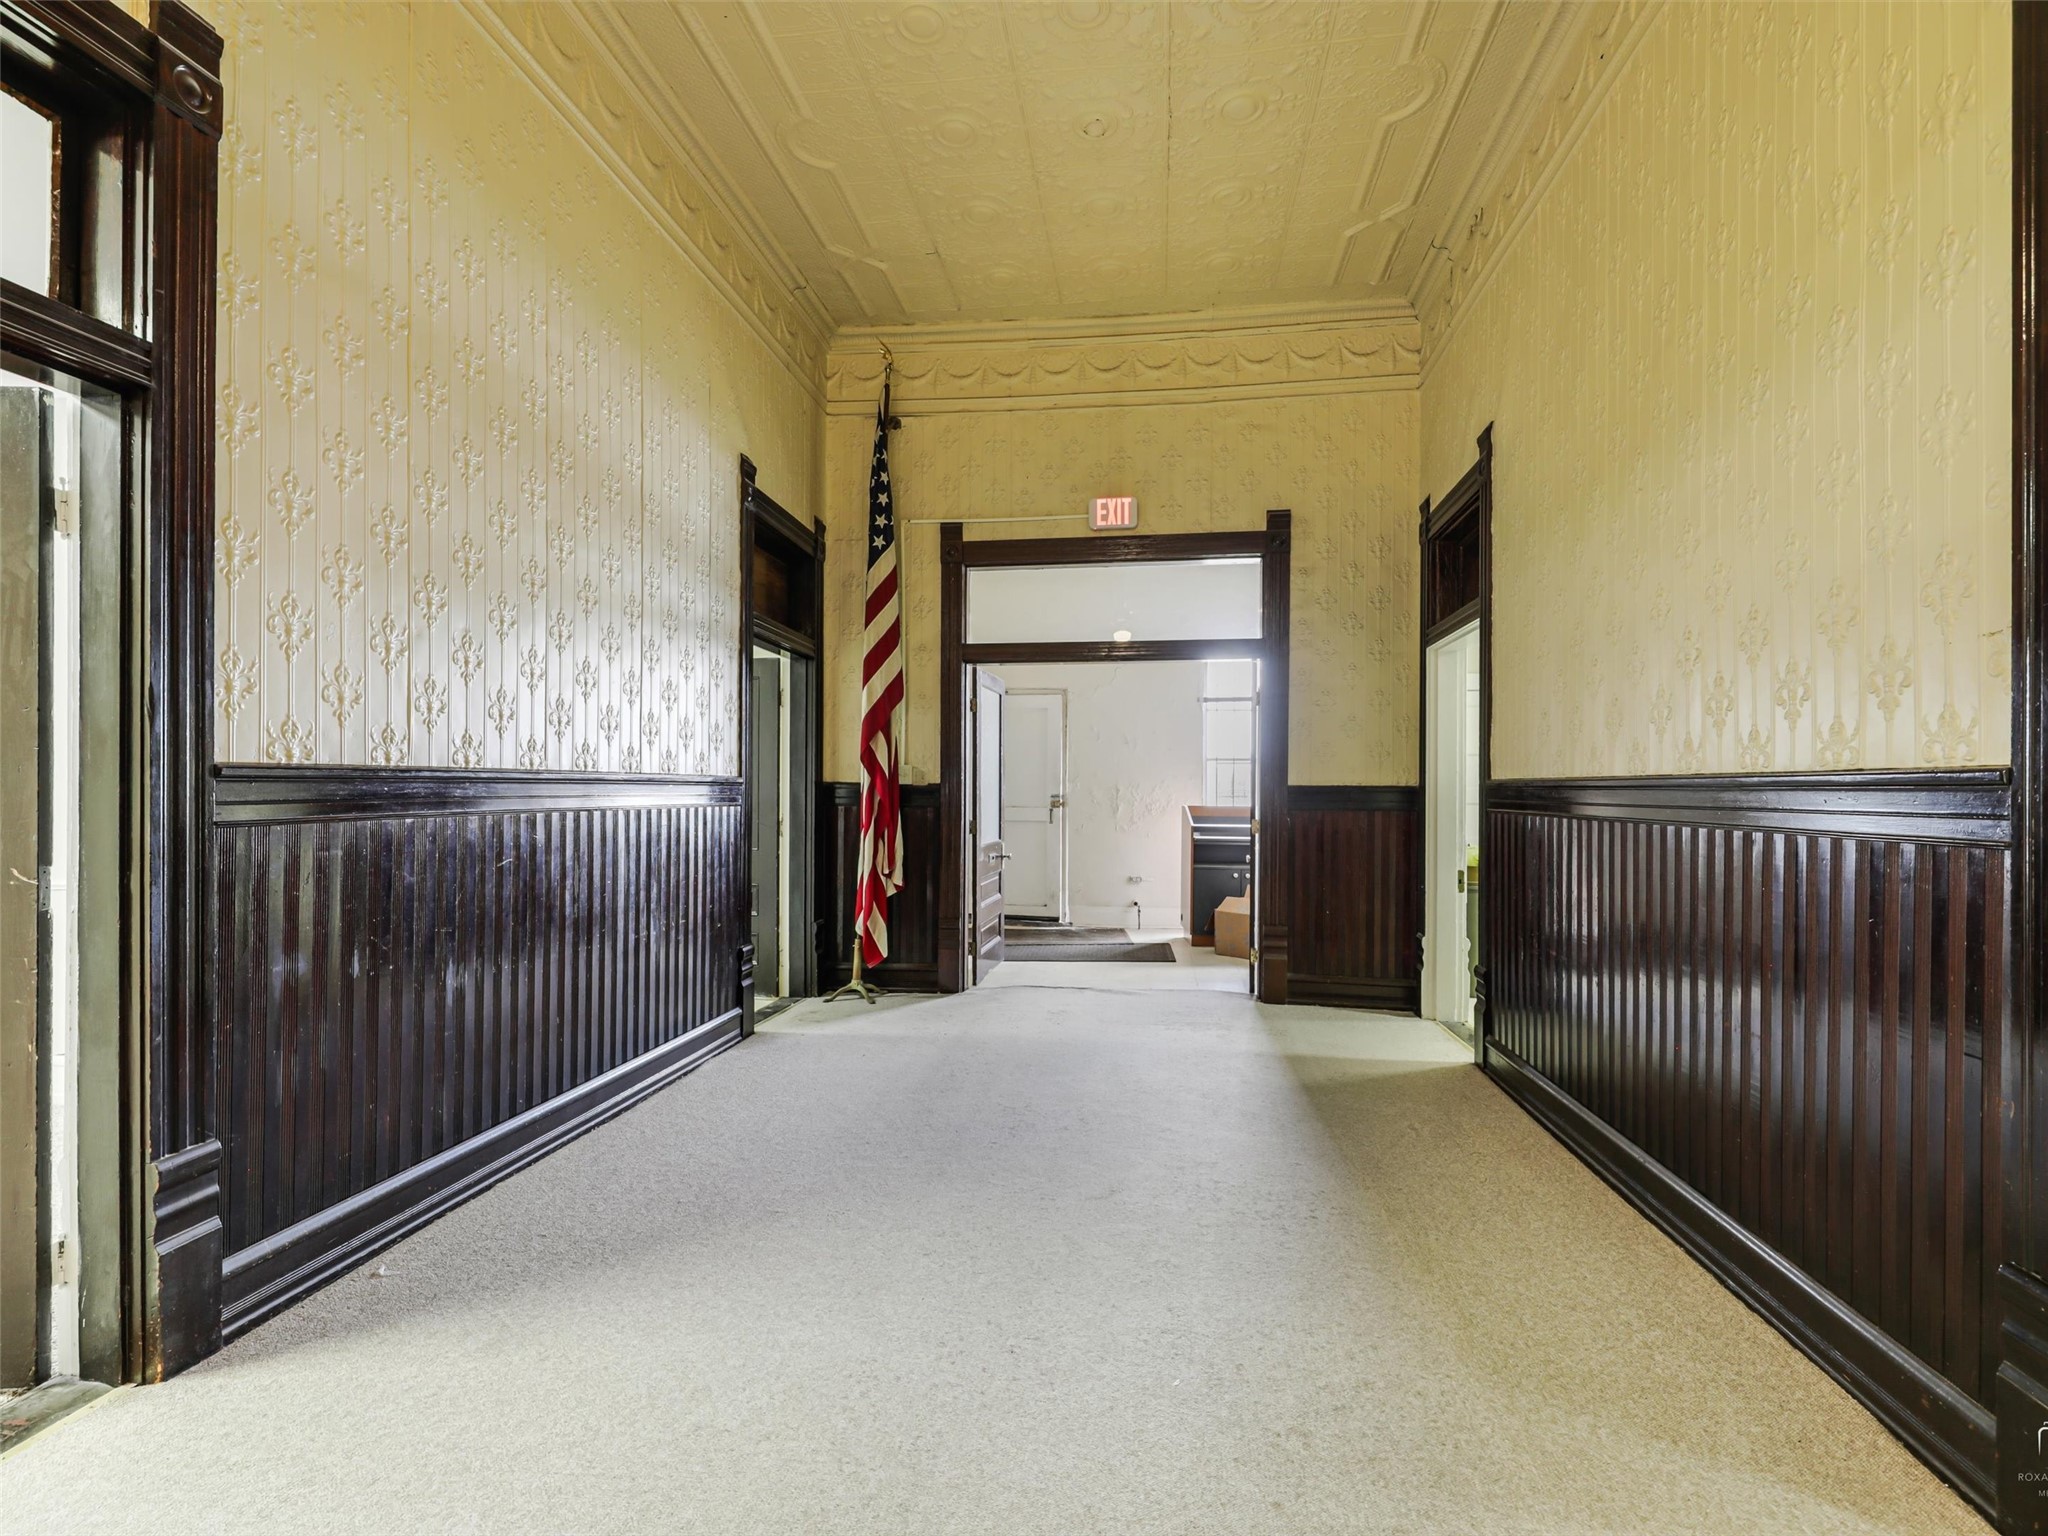
Historic commercial hallway with dark wood wainscoting, patterned walls, and an ornate pressed-tin ceiling.
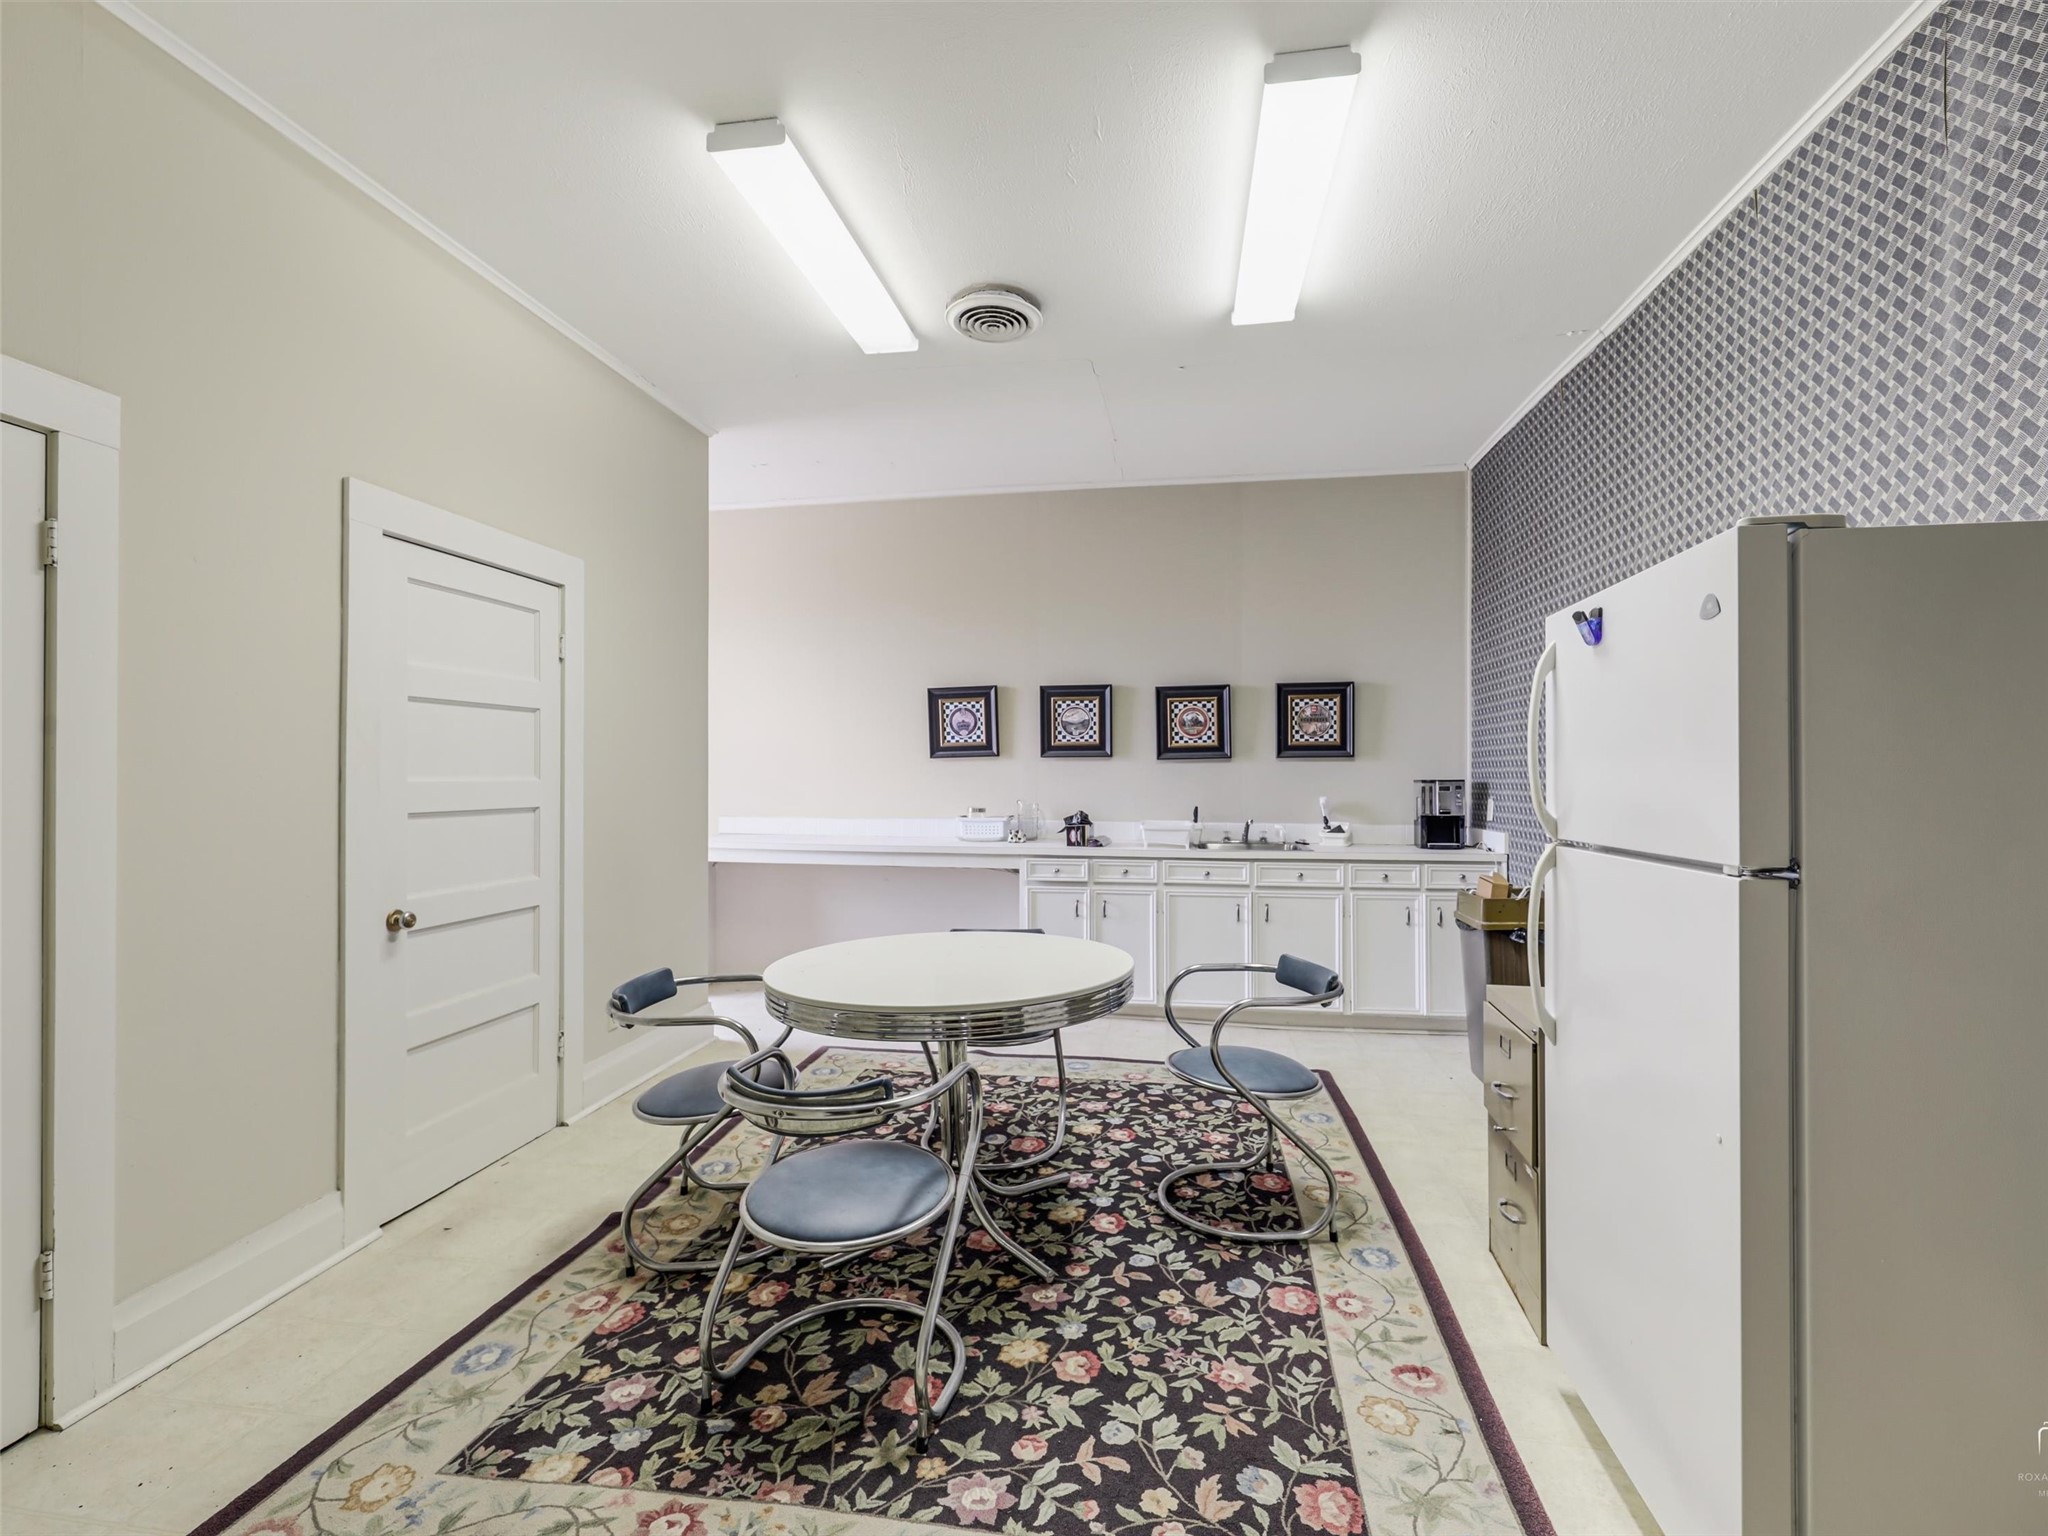
Commercial break room with round table, four chairs, kitchenette, and refrigerator.
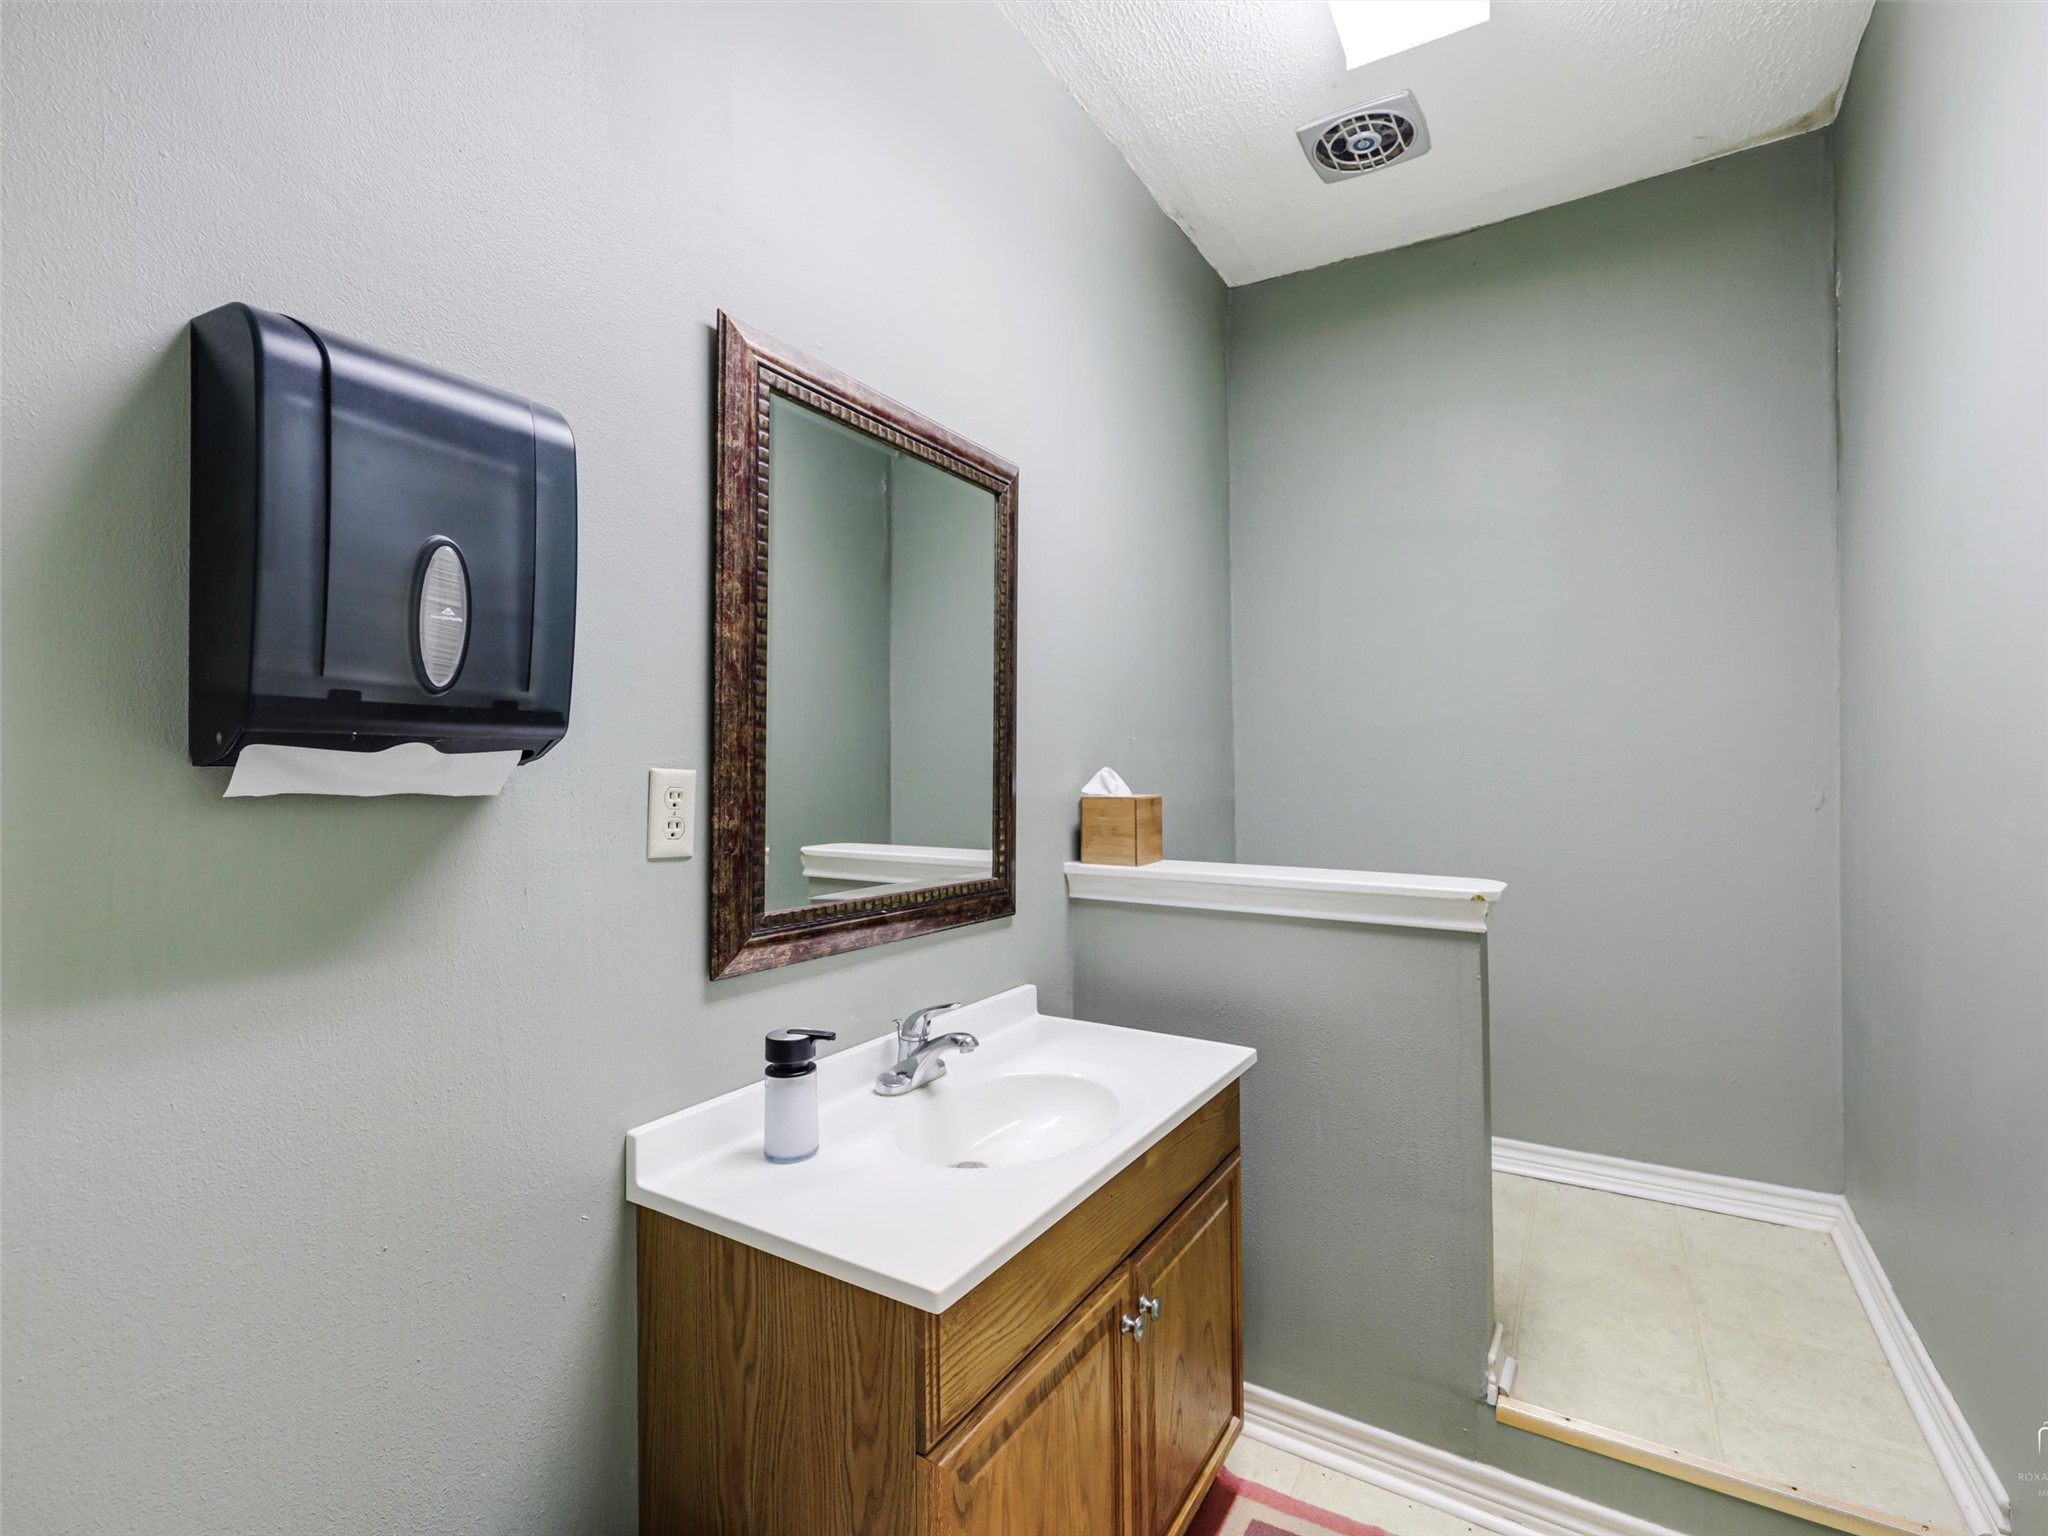
Commercial bathroom vanity with wood cabinet, framed mirror, and wall-mounted paper towel dispenser.
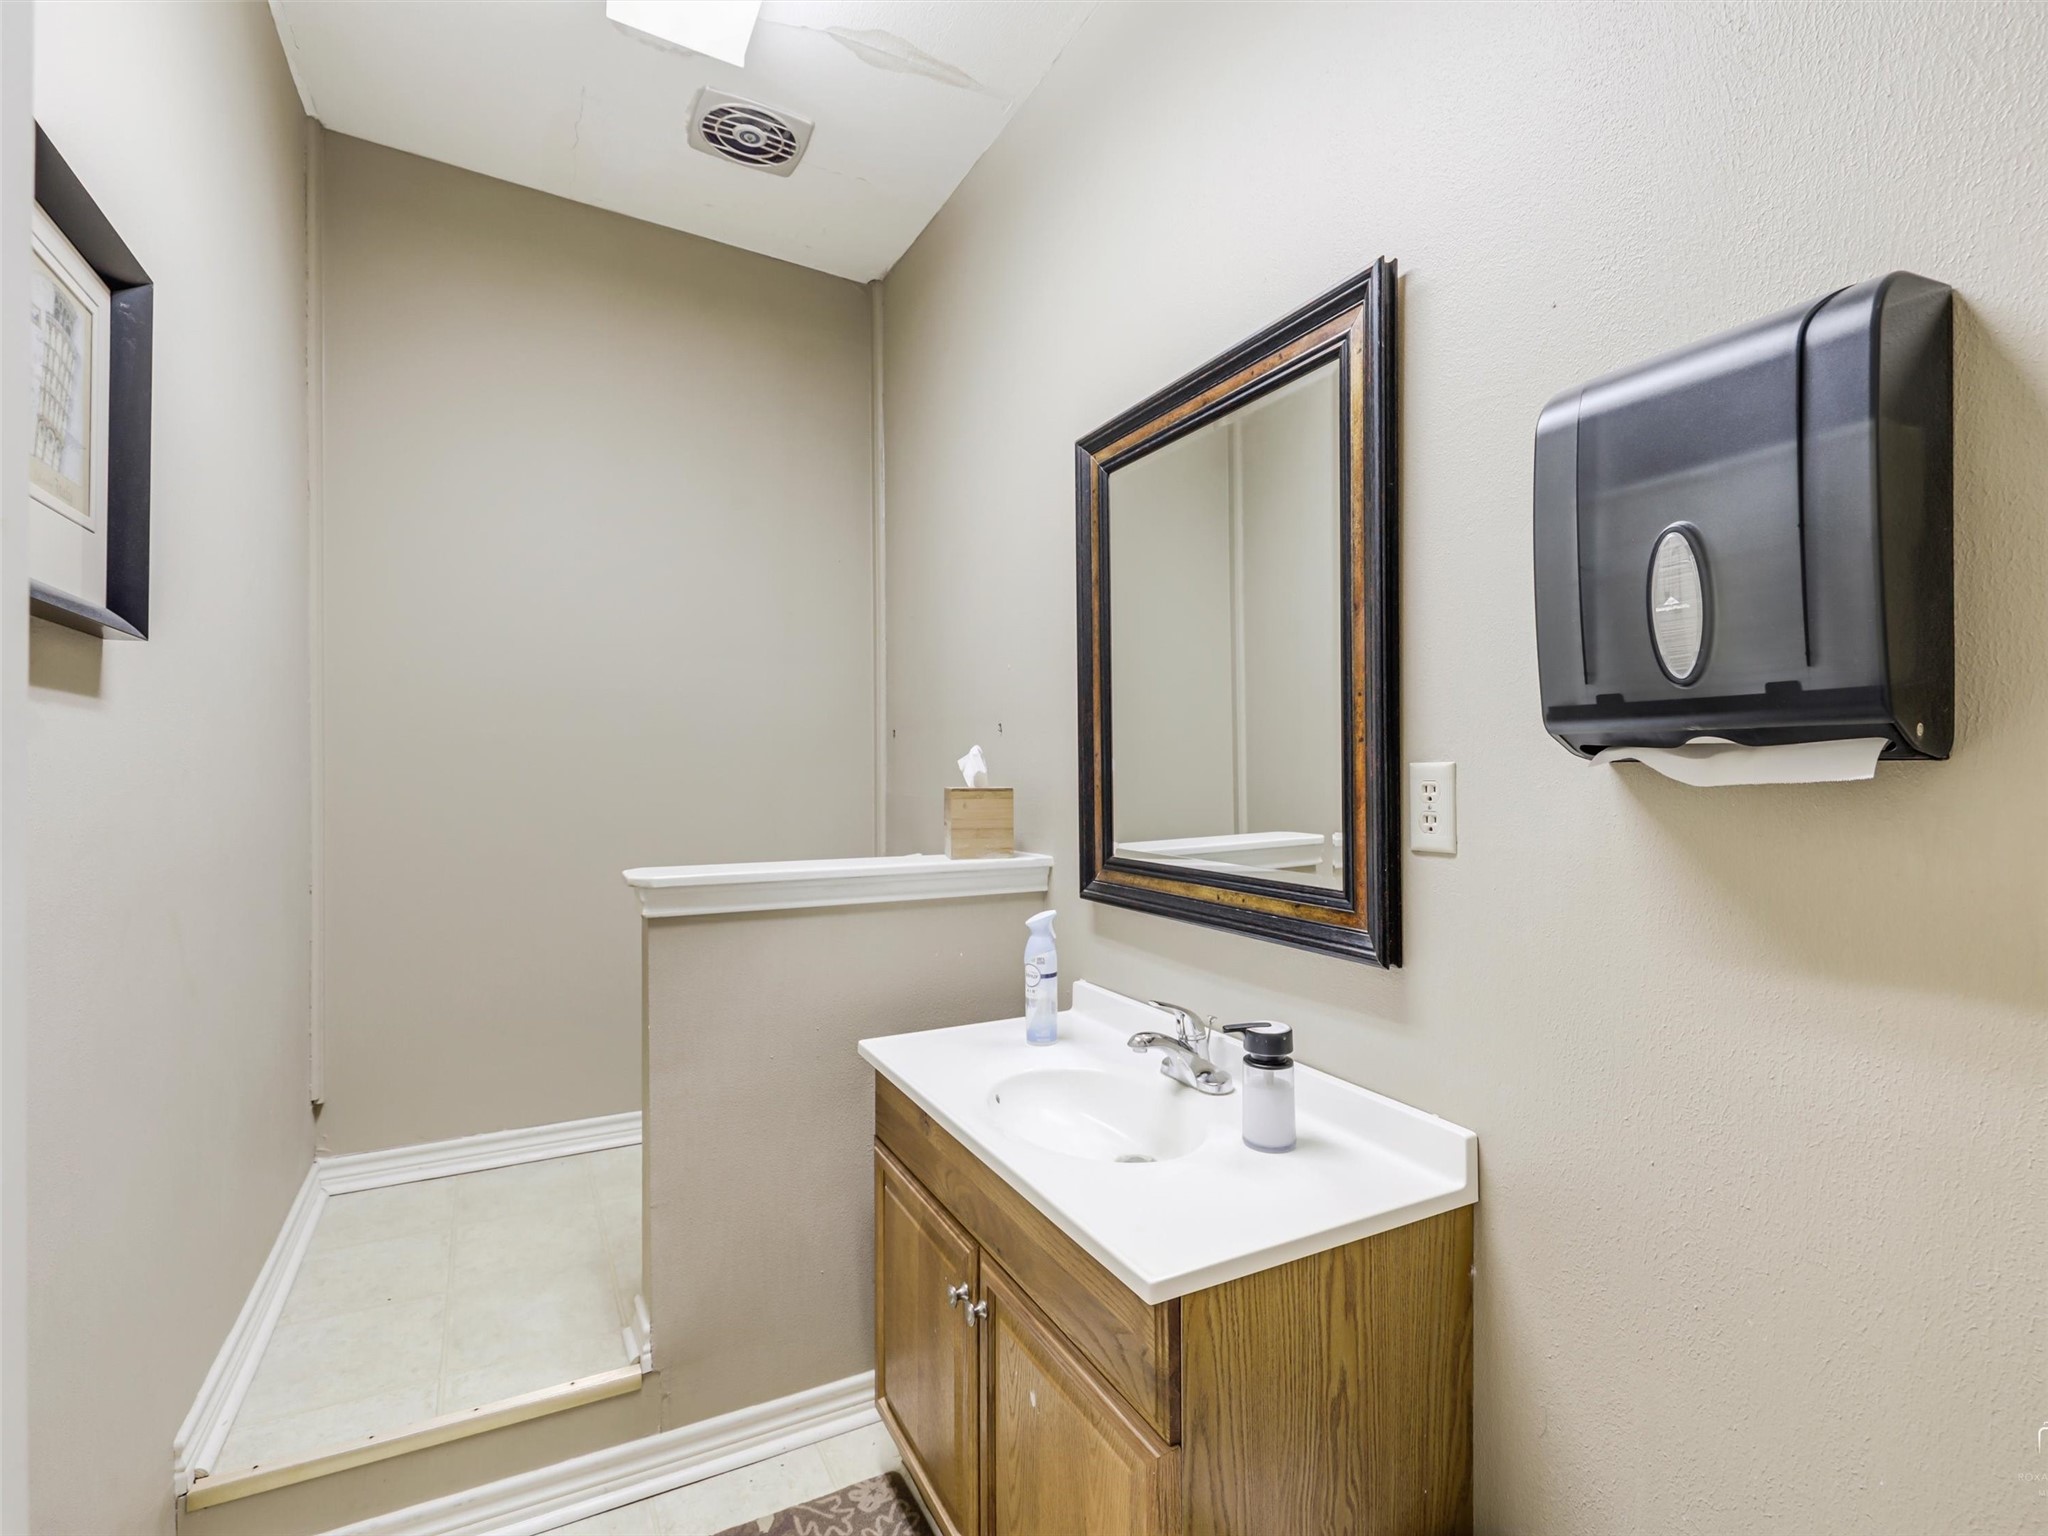
Commercial bathroom with a wood vanity, white sink, framed mirror, and wall-mounted paper towel dispenser.
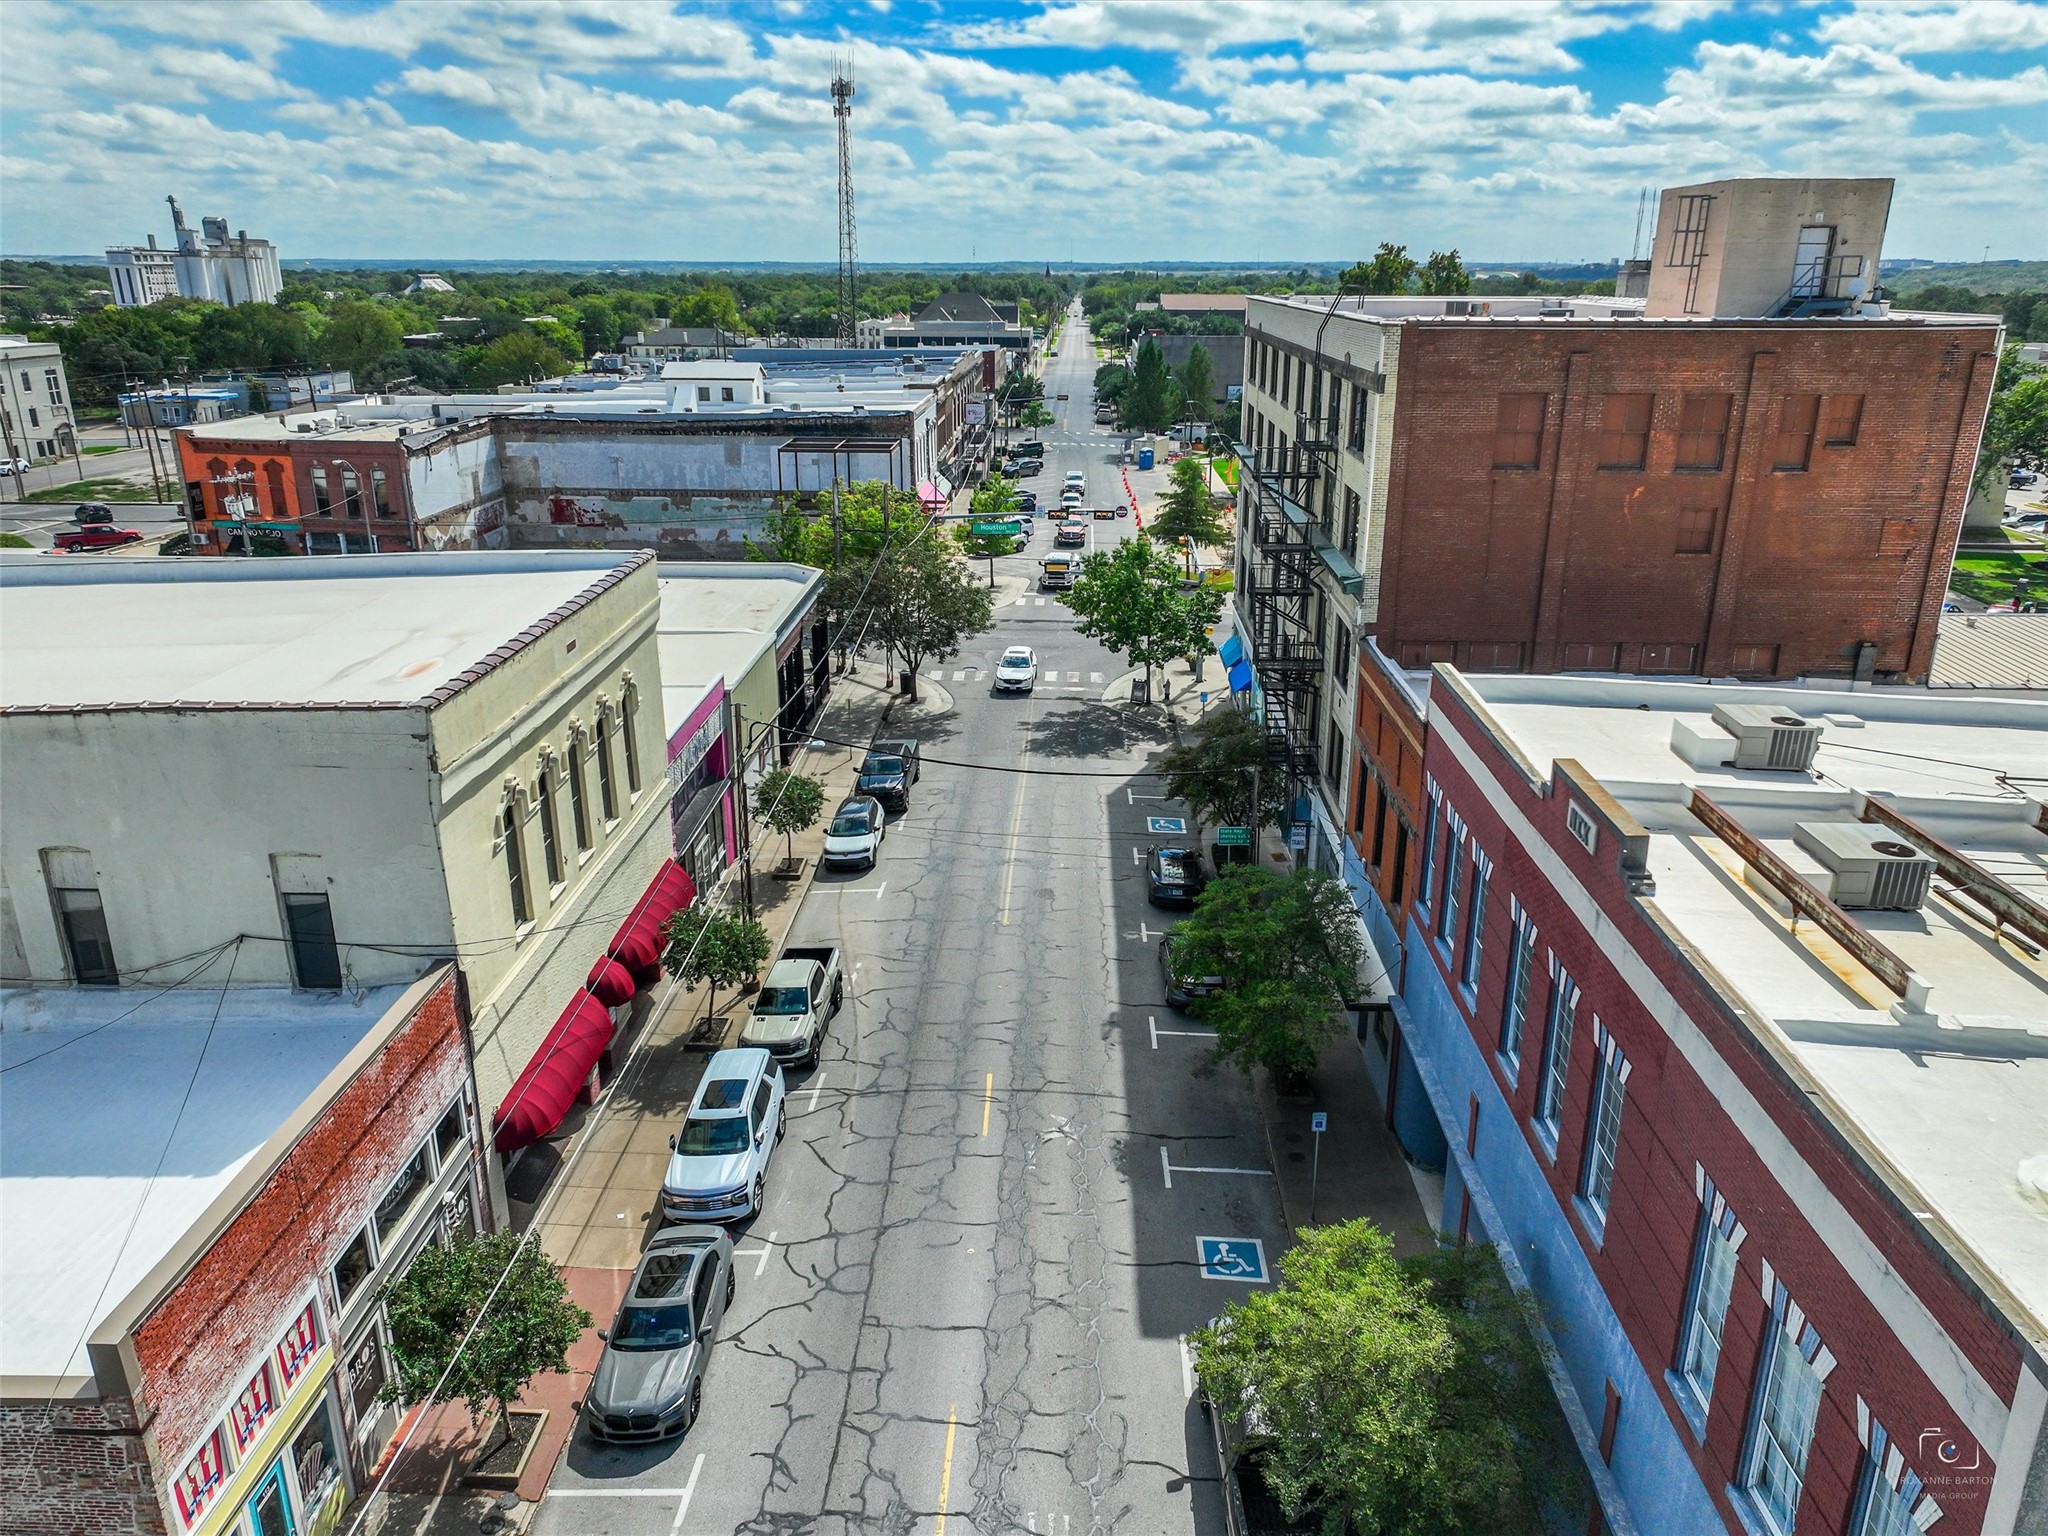
Aerial view down a downtown street lined with historic commercial buildings and parked cars.
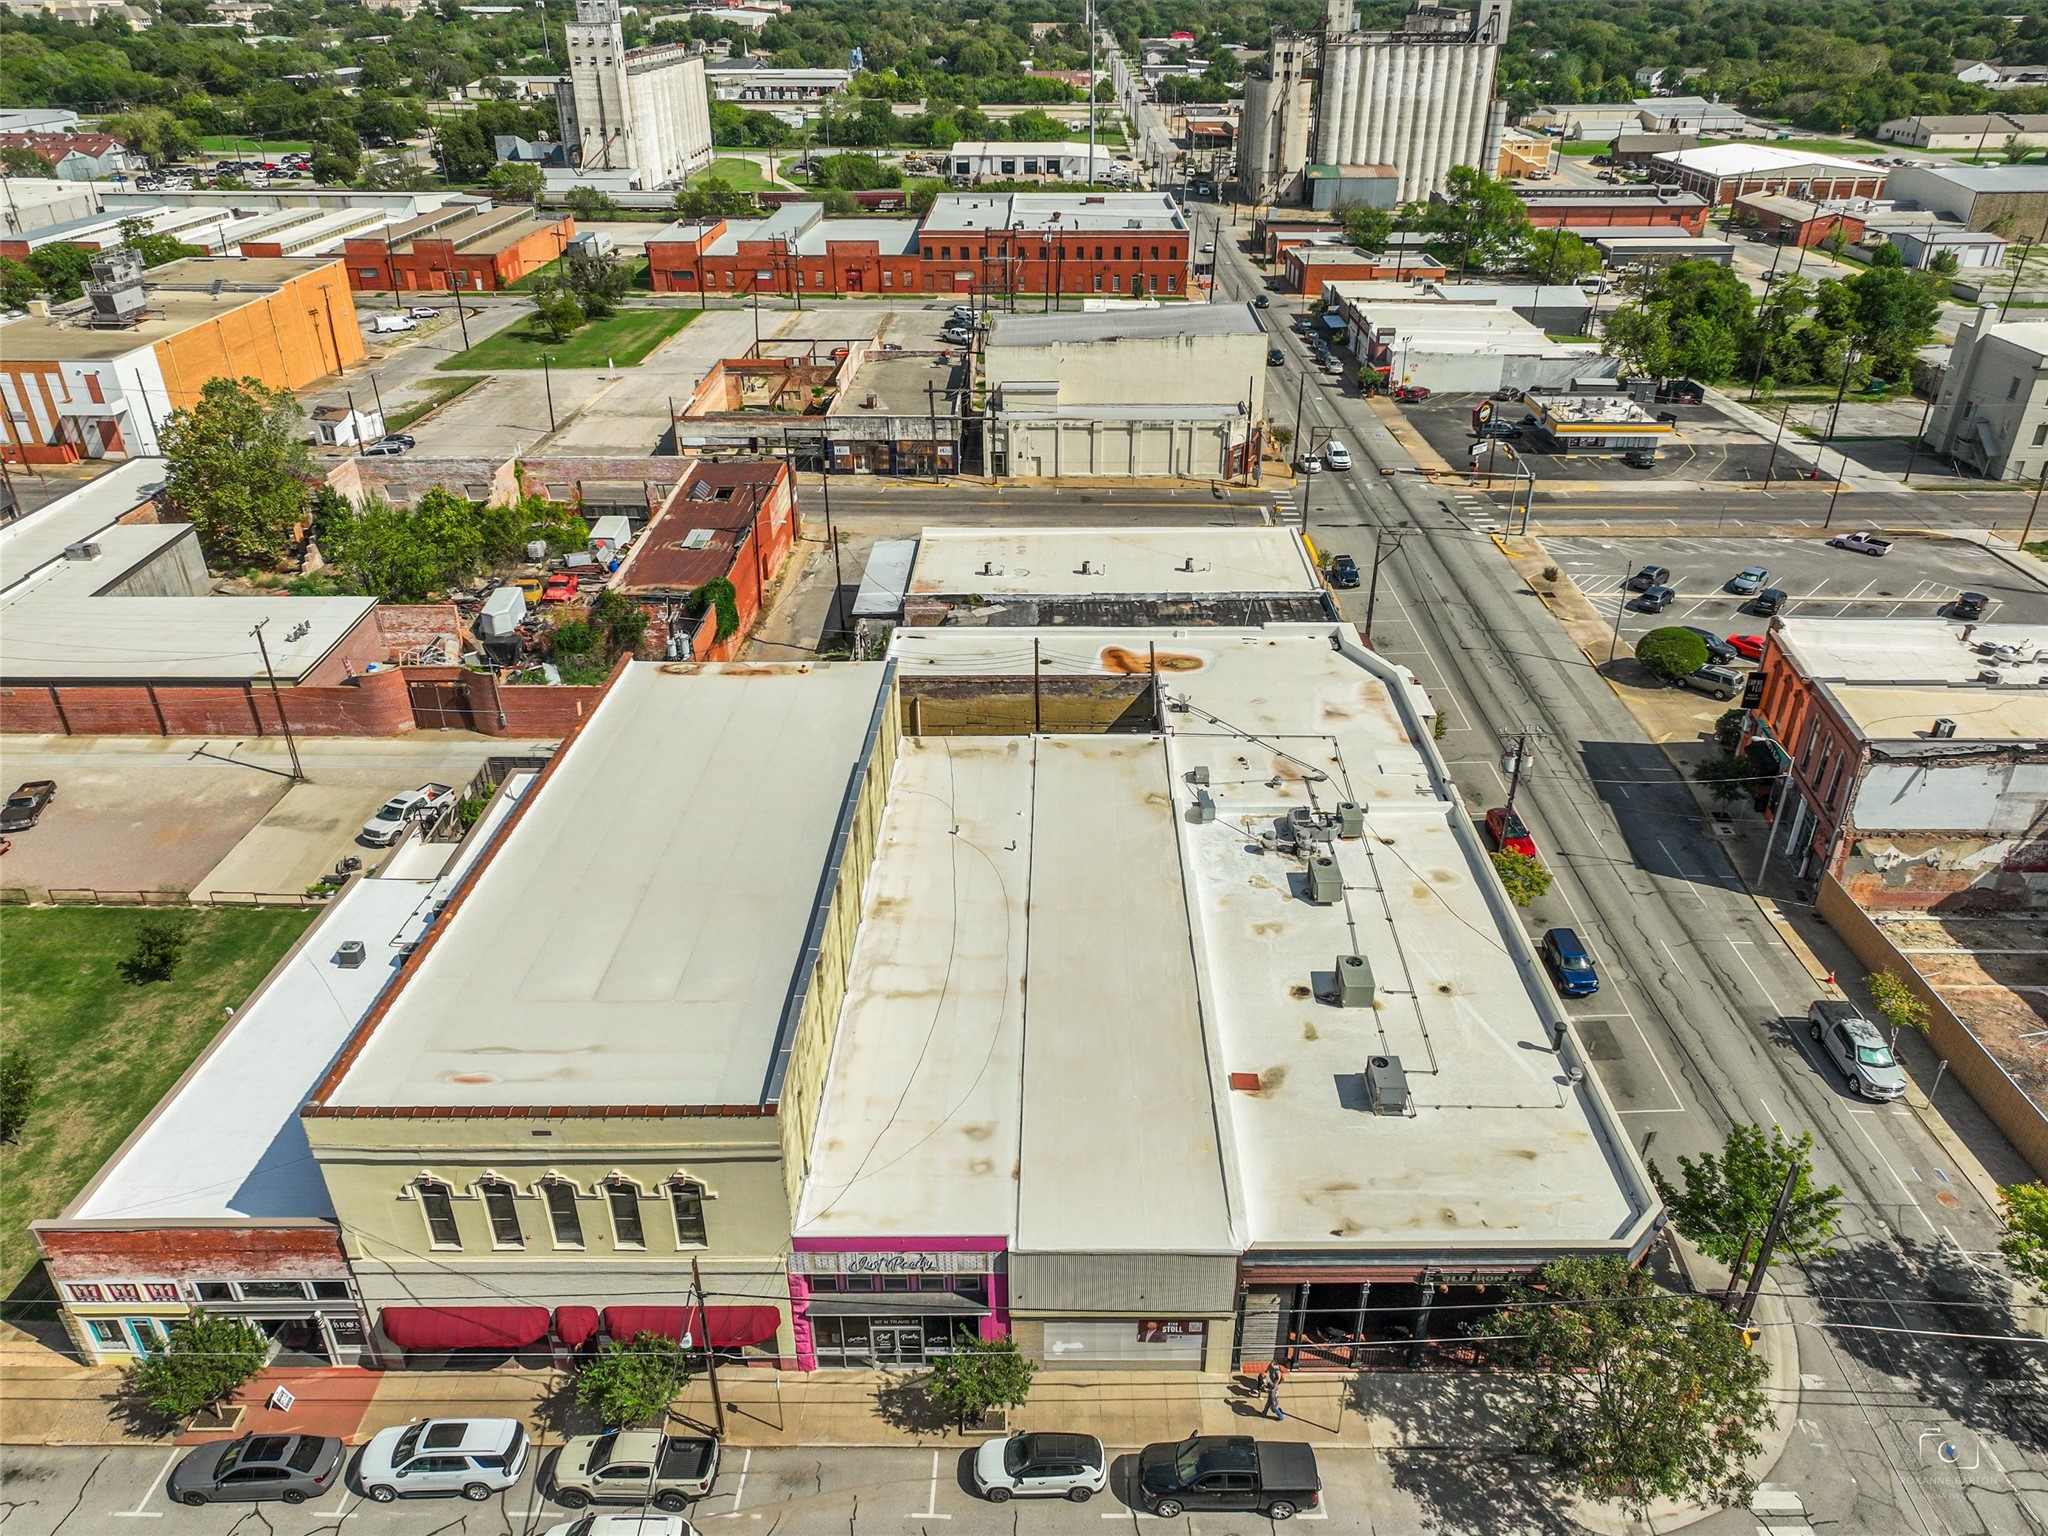
Aerial view of a downtown commercial building with a large flat roof and colorful street-level storefronts.
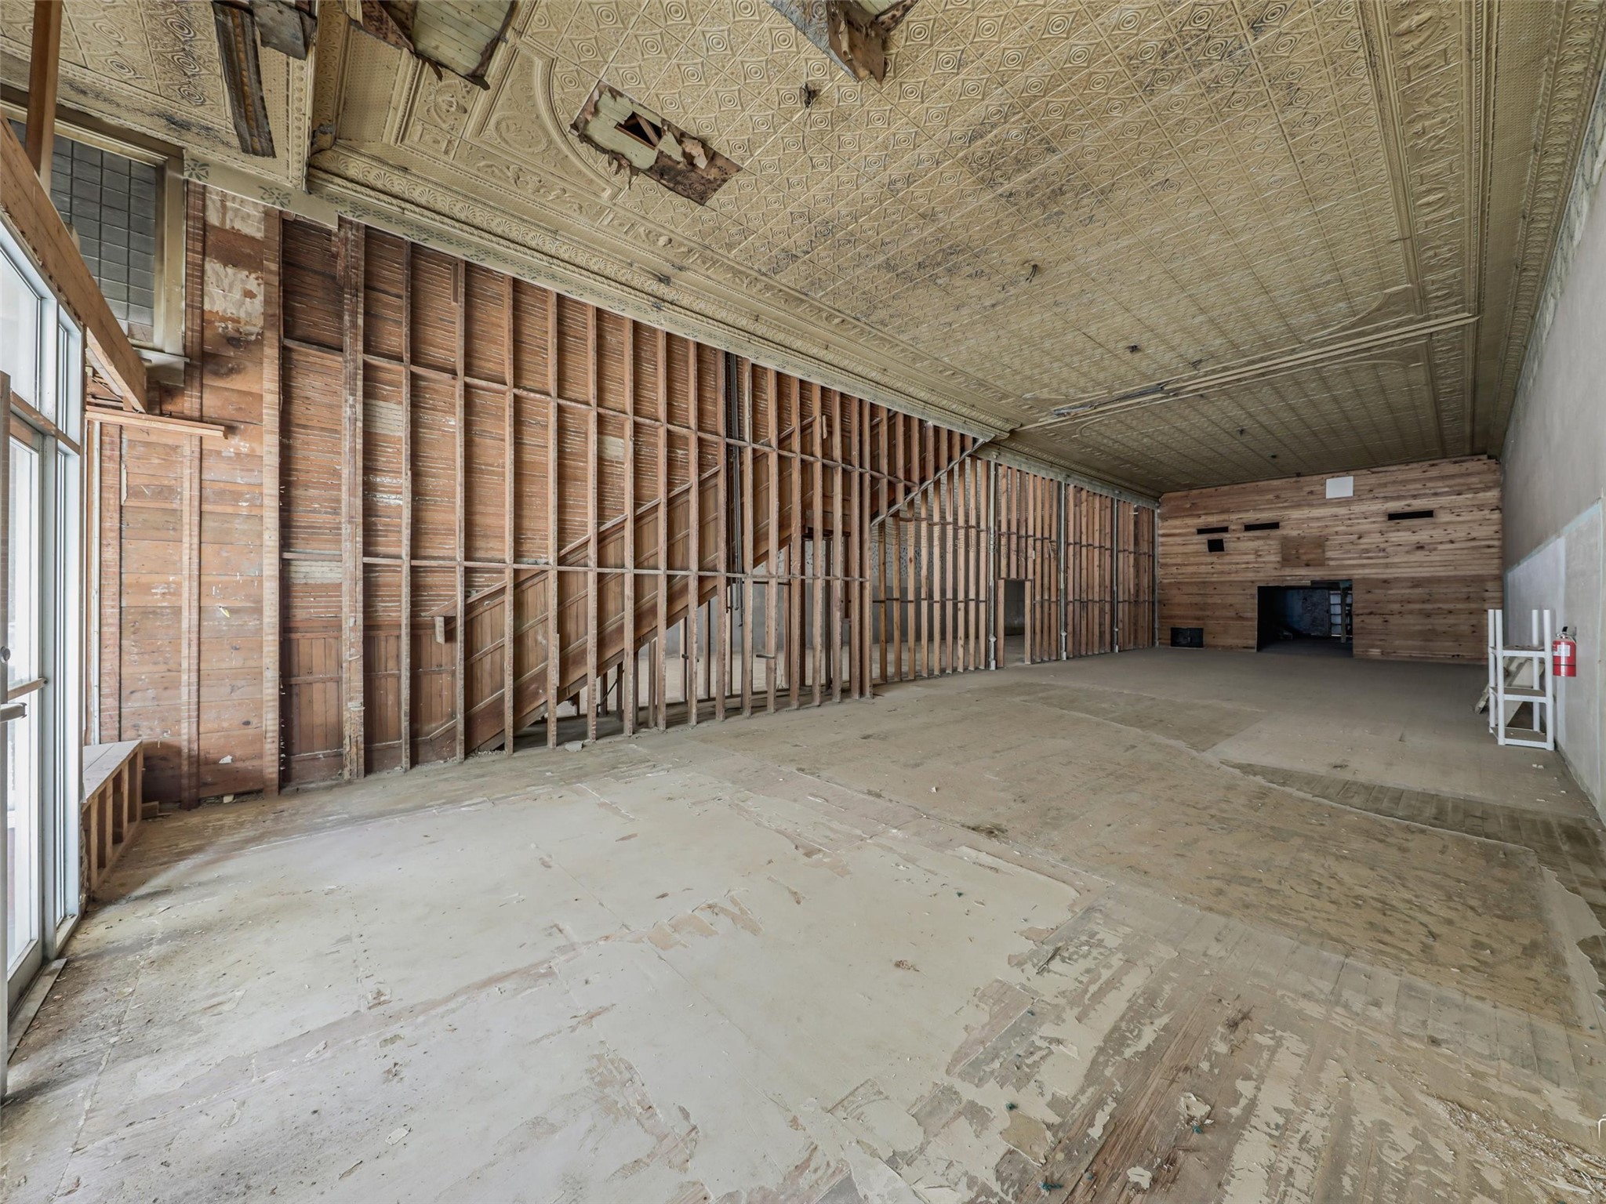
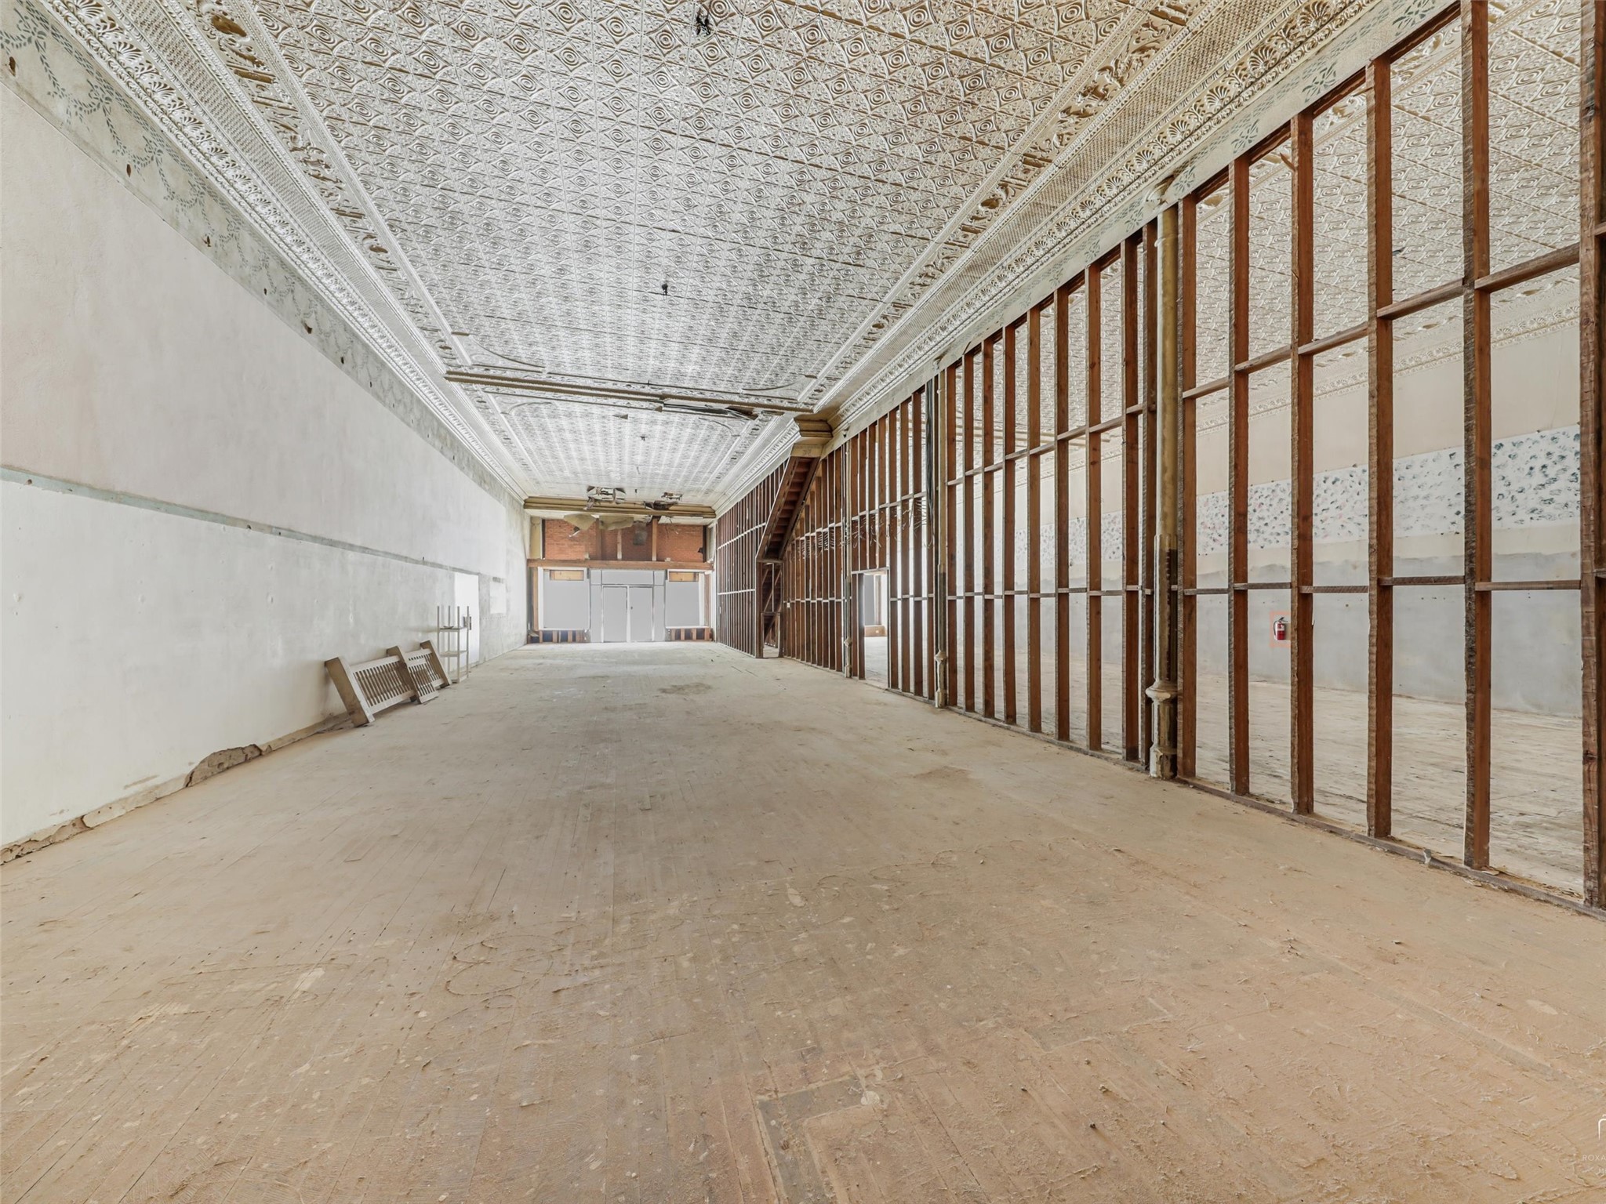
Empty commercial interior with exposed wood framing, a patterned tin ceiling, and unfinished floors.
Vacant commercial interior with an ornate pressed-tin ceiling and exposed wall framing.
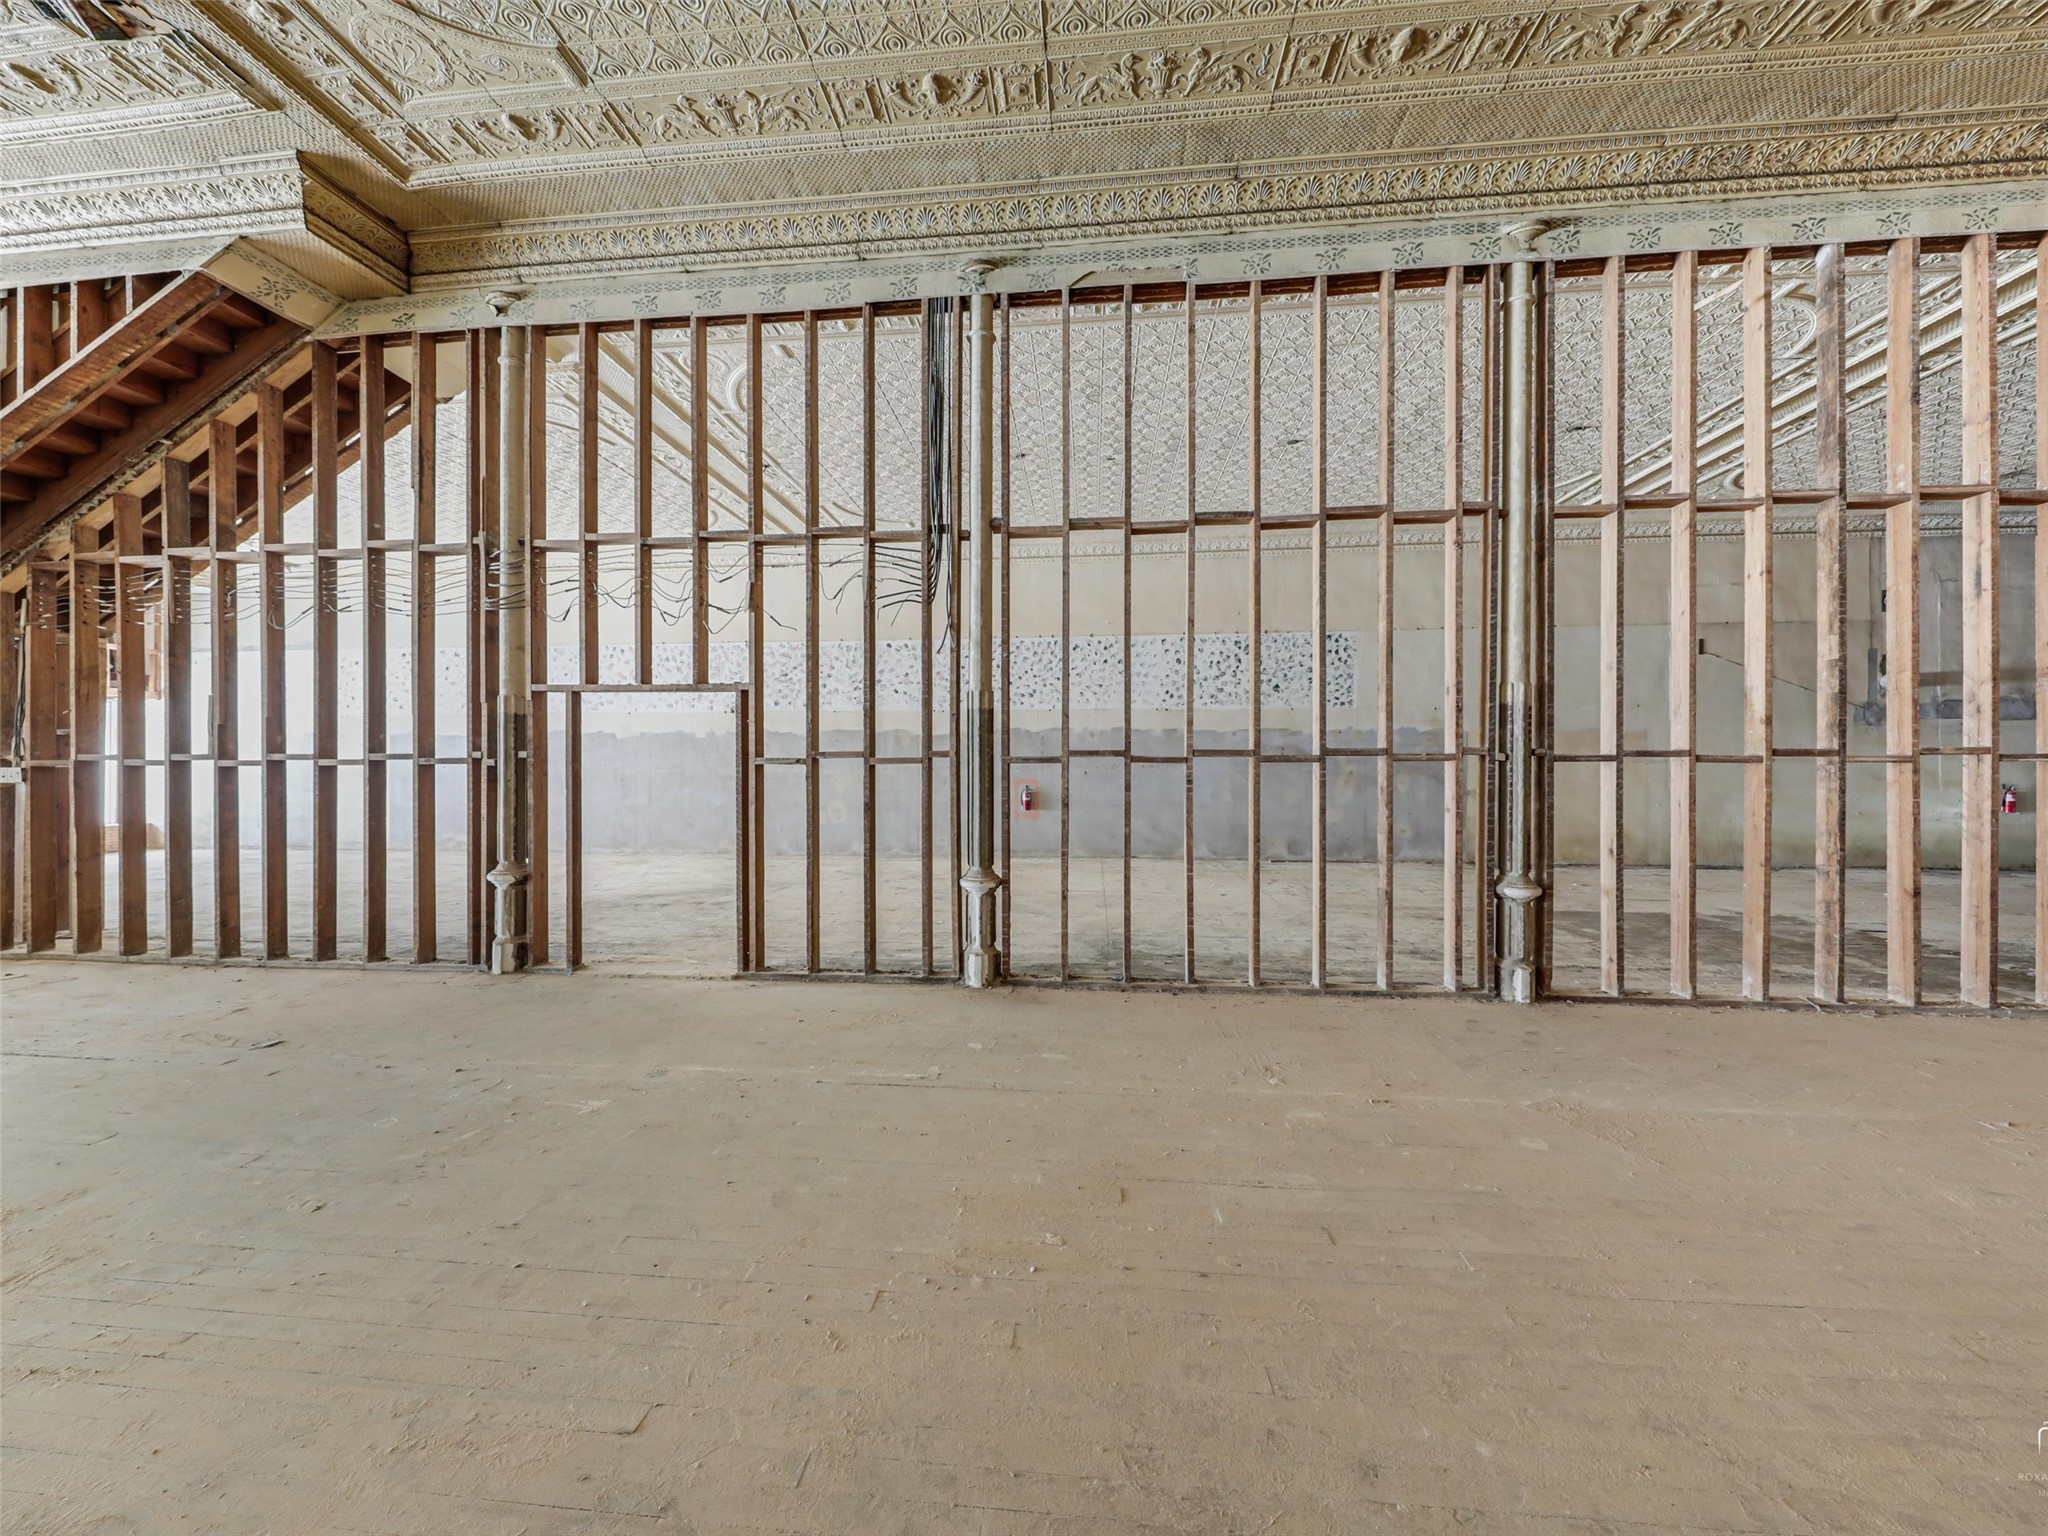
Unfinished commercial interior with exposed timber framing and an ornate pressed-tin ceiling.
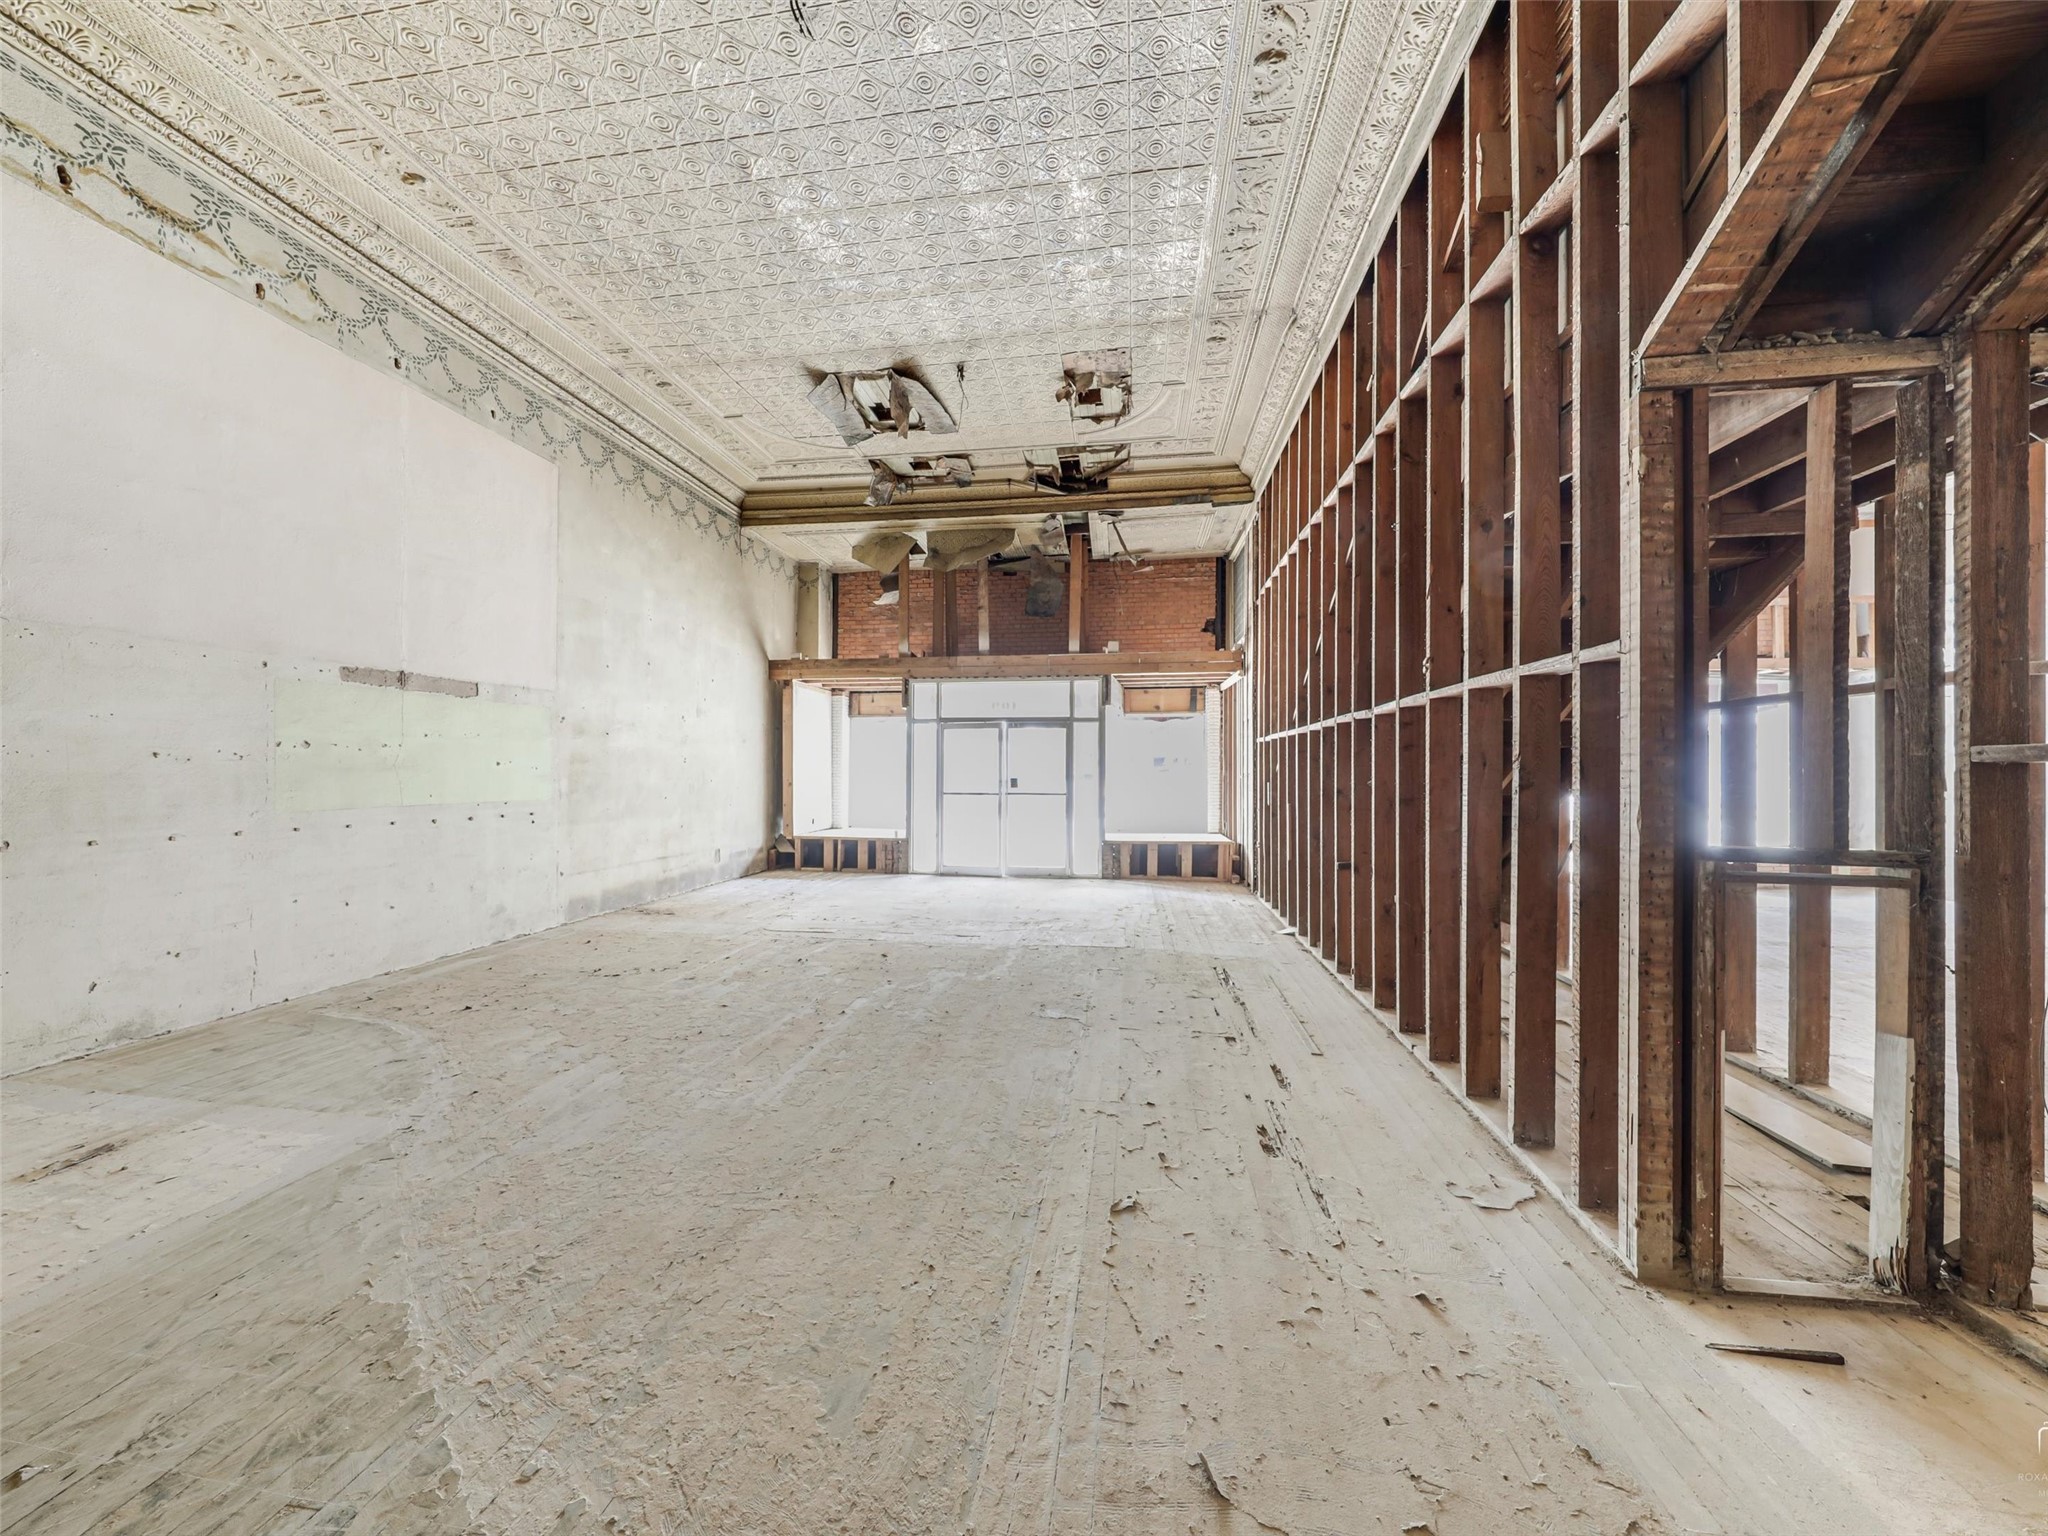
Vacant commercial interior with exposed wall framing, worn wood floors, and an ornate damaged tin ceiling.
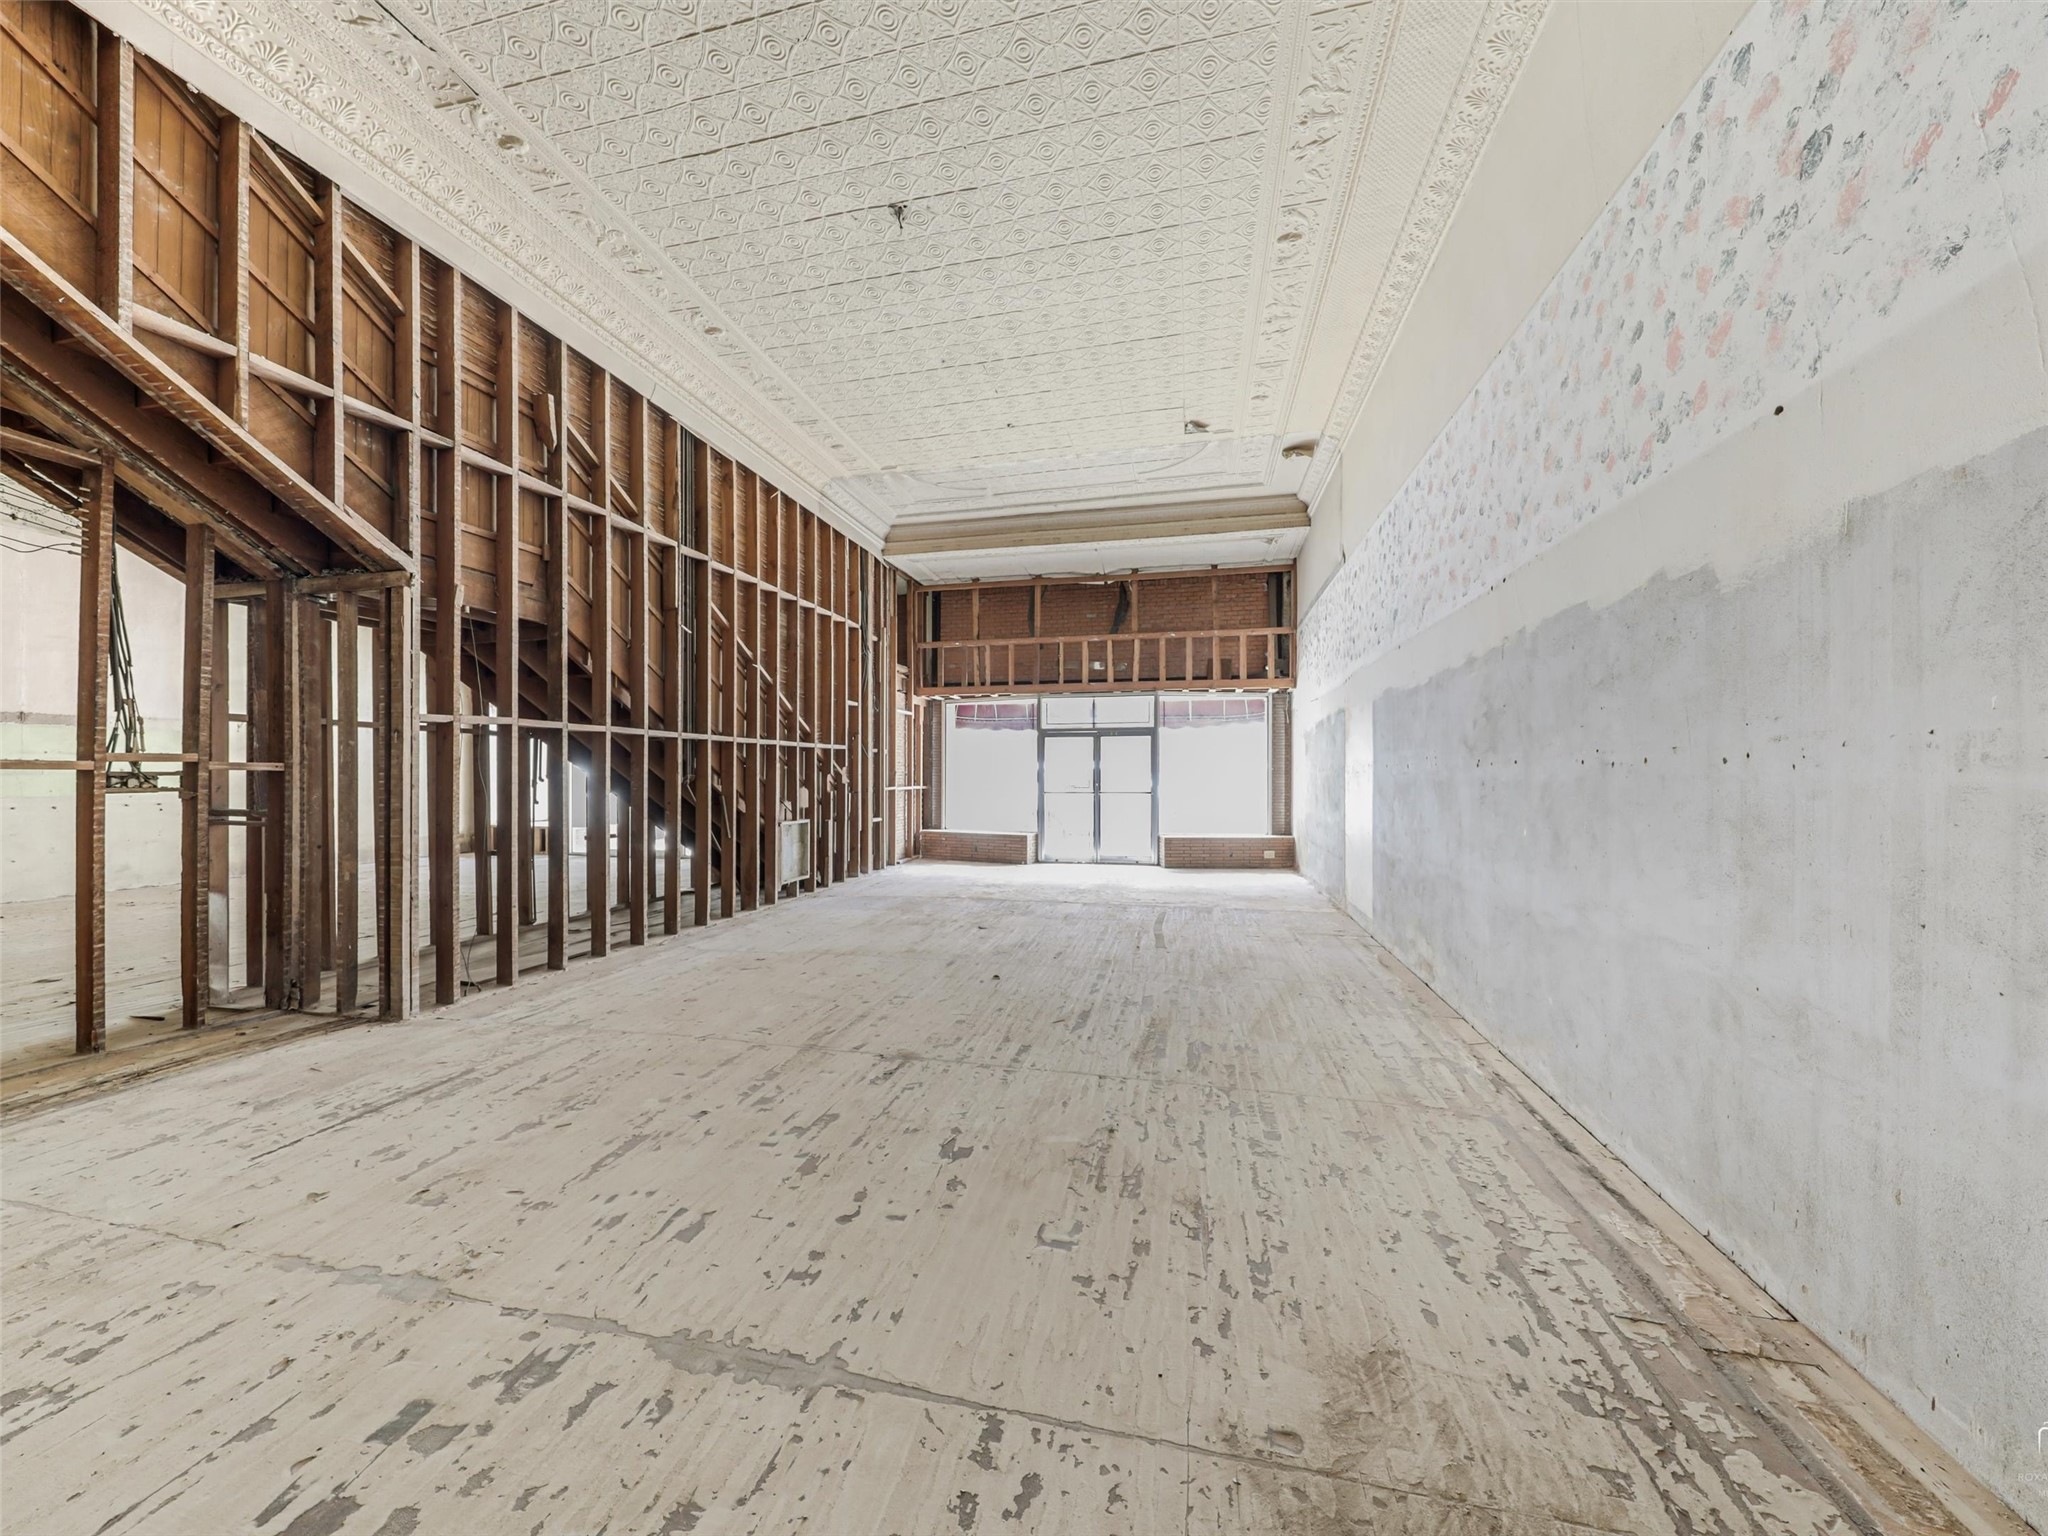
Unfinished commercial interior with exposed wood framing, a decorative pressed-tin ceiling, and worn plank flooring.
SEE ALL PHOTOS
Commercial storefront with red awnings, a red entry door, and large display windows.
Downtown commercial storefront with red awnings, brick facade, and large display windows.
Aerial view of a downtown commercial building with a pale green facade and red awnings.
Commercial building entrance with a red door, cream brick facade, and tenant directory signs.
Narrow stairwell with dark wooden stairs, decorative railings, and red tile flooring.
Historic office hallway with ornate tin ceiling, dark wood trim, and a central stairwell opening.
Historic commercial hallway with an ornate pressed-tin ceiling and dark wood stair railing.
Historic office interior with dark wood wainscoting, ornate cream walls, and connecting rooms.
Empty commercial office with carpeted floor, tall shuttered windows, and fluorescent ceiling lights.
Commercial office interior with patterned walls, mauve carpet, and plantation shutters over large windows.
Empty office room with shuttered windows, patterned walls, and mauve carpeting.
Empty room with patterned accent wall, mauve carpet, ceiling fan, and shuttered windows.
Commercial office room with carpet, ceiling fan, and open double doors to an adjoining space.
Historic commercial hallway with dark wood wainscoting, patterned walls, and an ornate pressed-tin ceiling.
Commercial break room with round table, four chairs, kitchenette, and refrigerator.
Commercial bathroom vanity with wood cabinet, framed mirror, and wall-mounted paper towel dispenser.
Commercial bathroom with a wood vanity, white sink, framed mirror, and wall-mounted paper towel dispenser.
Aerial view down a downtown street lined with historic commercial buildings and parked cars.
Aerial view of a downtown commercial building with a large flat roof and colorful street-level storefronts.
Empty commercial interior with exposed wood framing, a patterned tin ceiling, and unfinished floors.
Vacant commercial interior with an ornate pressed-tin ceiling and exposed wall framing.
Unfinished commercial interior with exposed timber framing and an ornate pressed-tin ceiling.
Vacant commercial interior with exposed wall framing, worn wood floors, and an ornate damaged tin ceiling.
Unfinished commercial interior with exposed wood framing, a decorative pressed-tin ceiling, and worn plank flooring.
For Lease

109-111 N Travis Street

109-111 N Travis Street, Sherman, TX 75090

Richard Walsh opened the Q.T. Saloon here around 1885, a few steps from the Grayson County Courthouse. More than a century later, the Fallon Building is still where downtown Sherman does business. Attorneys, title companies and county offices fill the square every weekday, and the building offers three ways in: a finished office suite you can move into now, and two storefronts ready for whatever comes next.

Spaces available

Space

Size

Condition

Price or rate

Next step

111A, second floor

6,000± SF

Finished office suite, move-in ready

$10/SF/yr + NNN

Schedule a tour

109, ground floor

3,000± SF

Shell, ready for build-out

Negotiable

Schedule a tour

111, ground floor

3,000± SF

Shell, ready for build-out

Negotiable

Schedule a tour

Entire building

12,000± SF

Offices plus both storefronts

$1,200,000 for sale

Schedule a tour

Move-in-ready offices upstairs (111A)

A private red door on Travis Street opens to a tiled foyer and a grand staircase. Upstairs, a 100-foot hall lined with dark wood wainscoting leads to about 13 private offices, many with plantation shutters and views over downtown, plus a break room and two restrooms. It suits a law firm, title company, wealth manager or regional office that wants a courthouse address without a build-out.

Historic storefronts downstairs (109 and 111)

The ground floor has been opened back to its original structure: pressed-tin ceilings, cast-iron columns, wood floors and exposed brick, behind recessed glass entries and display windows. Lease it as one 6,000 SF space or two of about 3,000 SF each for a restaurant, coffee house, boutique, showroom or office.

Why Sherman, why now

Texas Instruments began production at its new Sherman wafer fab in December 2025, the first of up to four in a project planned for up to $40 billion. GlobalWafers and Coherent are building here too, and the city has grown about 20% since 2020. Downtown, a designated Texas Cultural District, is where that growth comes to eat, shop and do business. Sources: Dallas Innovates, Grayson County Line, KTEN.

Property details

  • Sale price: $1,200,000 (about $100/SF)
  • Lease: $10/SF/yr + NNN for the upstairs suite (111A); ground-floor storefronts negotiable
  • Building: 12,000± SF, built c. 1885
  • Zoning: C-1
  • Parking: street and city parking, plus 2 dedicated spaces behind the building
  • Owner-users can occupy the upstairs now and lease the storefronts for income

12,000 Sq.Ft. LIVING AREA

7,492.32 Sq.Ft. lot

Janet Clark-Sela

Janet Clark-Sela

Features & Amenities

Interior

  • Flooring Carpet, Hardwood

Area & Lot

  • Status For Lease
  • Living Area12,000 Sq.Ft.
  • Total Area12,000 Sq.Ft.
  • Lot Area7,492.32 Sq.Ft.
  • MLS® ID21412999
  • TypeCommercial
  • YEAR BUILT1885
  • NeighborhoodGrayson County

Exterior

  • STORIES2
  • water SourcePublic
  • utilitiesSewer Available, Water Available
  • roofFlat
  • lot featuresInterior Lot, Historic District
  • parkingOpen, Other, On Street
  • HEAT TYPECentral, Electric
  • AIR CONDITIONINGCentral Air, Electric
  • sewerPublic Sewer
  • SubstructurePillar/Post/Pier

Rental Rates

  • Upstairs Base $/sqft $10
  • NNN $3
Commercial storefront with red awnings, a red entry door, and large display windows.
Downtown commercial storefront with red awnings, brick facade, and large display windows.

Since 1885, the address at the heart of downtown Sherman. Now ready for its next chapter.

– Janet
Aerial view of a downtown commercial building with a pale green facade and red awnings.

Download Property Information

Downtown commercial storefront with red awnings, brick facade, and large display windows.

Schedule a Showing

We would love to show you our beautiful property. Please select your preferred date and time below. An agent will be in touch shortly to confirm your appointment.

Schedule a Showing

We would love to show you our beautiful property. Please select your preferred date and time below. An agent will be in touch shortly to confirm your appointment.

Thank you for your interest in 109-111 N Travis Street, Sherman, TX 75090. We are reviewing your request and will be in touch shortly!

Grayson County

A truly special place to call home.

Explore

Work With Us

We pride ourselves in providing personalized solutions that bring our clients closer to their dream properties and enhance their long-term wealth. Contact us today to find out how we can be of assistance to you!

Follow Me on Instagram