Leave a Message

Thank you for your message. We will be in touch with you shortly.

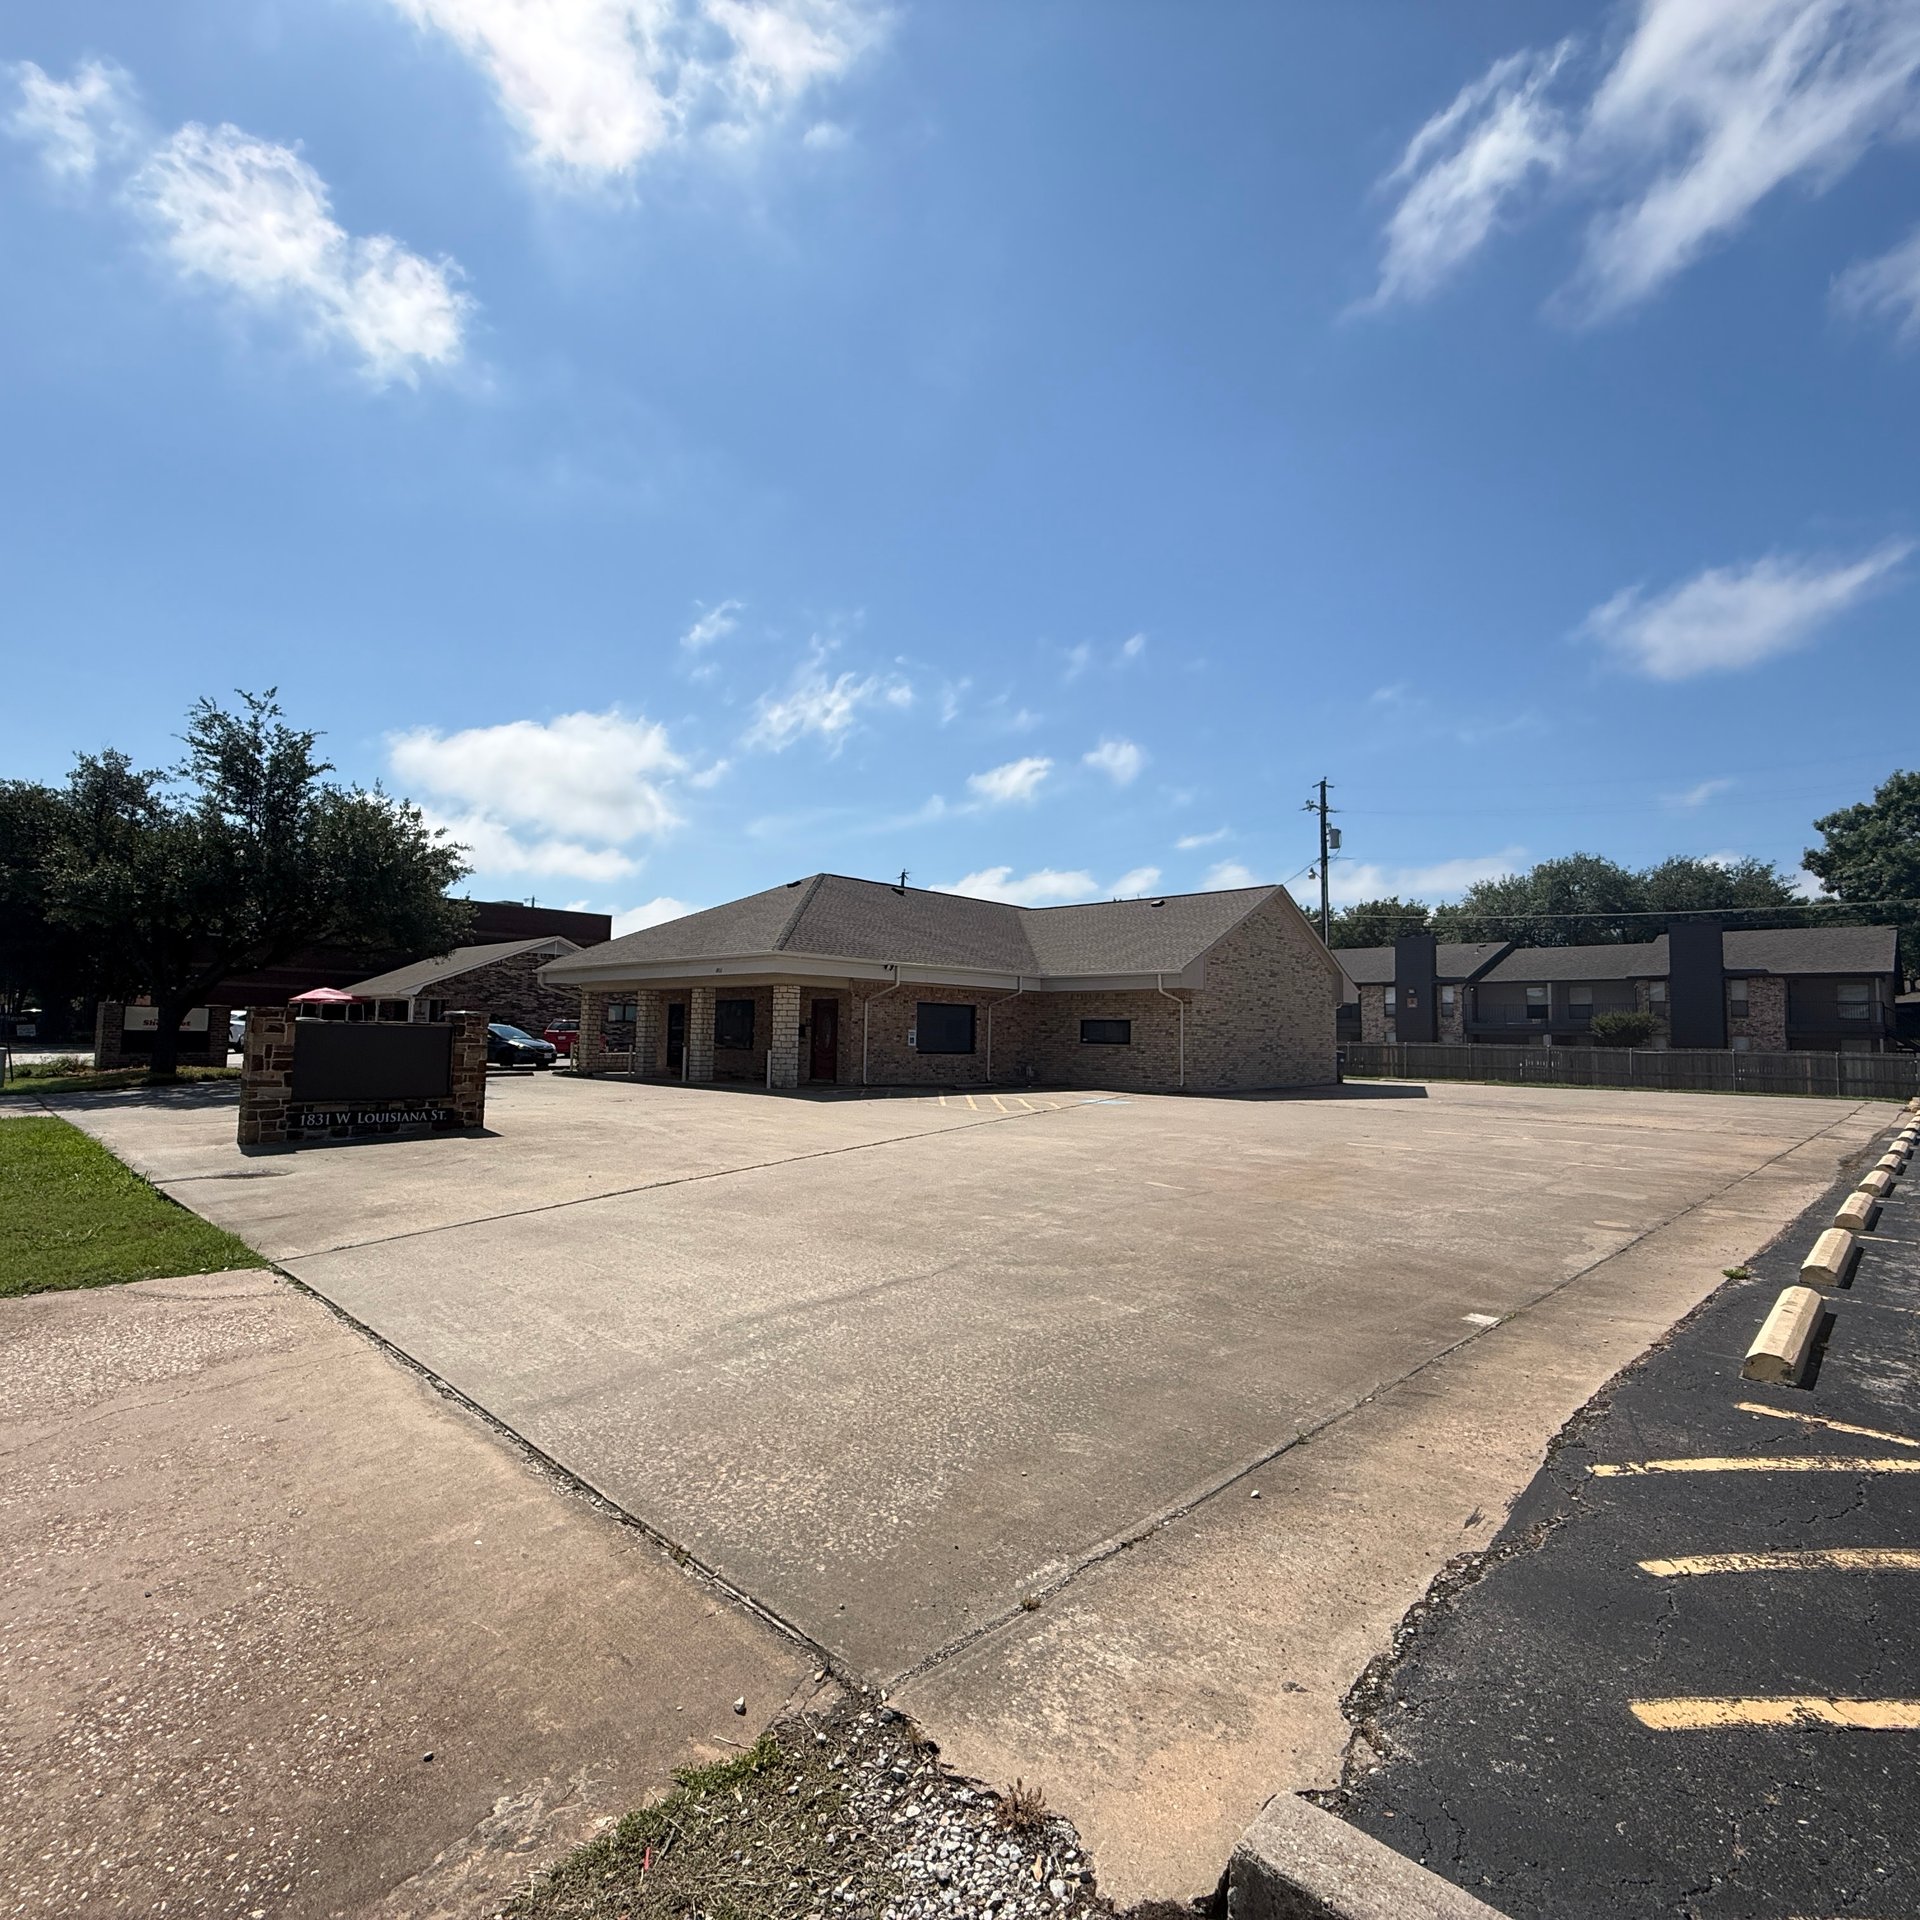
Single-story brick commercial building with a broad paved parking lot and entrance sign.
Office restroom with tan tiled walls, grab bars, and a wooden wall cabinet.
Office with a dark wood desk, patterned rug, wood-look flooring, and a window with blinds.
Single-story brick office building with a covered entrance and marked parking spaces.
Office with built-in wooden cabinets, open shelving, and a small desk.
Furnished office with glass-block cubicle partitions, wood trim, desks, and computers.
Furnished office with an L-shaped counter, wooden drawers, two black chairs, and autumn forest prints.
Office kitchenette with wood cabinets, granite counters, and stainless-steel refrigerator.
Tiled office restroom with a wall-mounted dispenser, toilet, sink, and framed prints.
Office kitchenette with wood cabinets, countertop appliances, and an open carpeted area.
Furnished office with dark wood desks, hardwood floors, and an open door to an adjoining workspace.
Furnished office with dark wood desks, patterned chairs, and hardwood floors.
Furnished office with wood-fronted desks, multiple computer stations, and framed woodland prints.
Furnished office with two desks, warm wood floors, a sunset painting, and a small seating area.
Office interior with a tiled kitchenette opening onto a carpeted hallway and wooden doors.
Office interior with built-in wood desks, a glass-fronted partition, computers, and a large printer.
Office utility area with a network rack, wood cabinets, and a doorway to another workspace.
Furnished office with multiple desks, computer monitors, hardwood floors, and a large landscape painting.
Furnished conference room with a long wooden table, cream chairs, and a wall-mounted television.
Office hallway with glossy wood flooring and wall-mounted wooden shelves stocked with binders and supplies.
Furnished office with dark wood desks, guest chairs, and wood-look flooring
Commercial property frontage and paved parking lot beside a roadway, with a Dairy Queen sign across the street.
Furnished office with wooden desks, rolling chairs, and a partitioned work area.
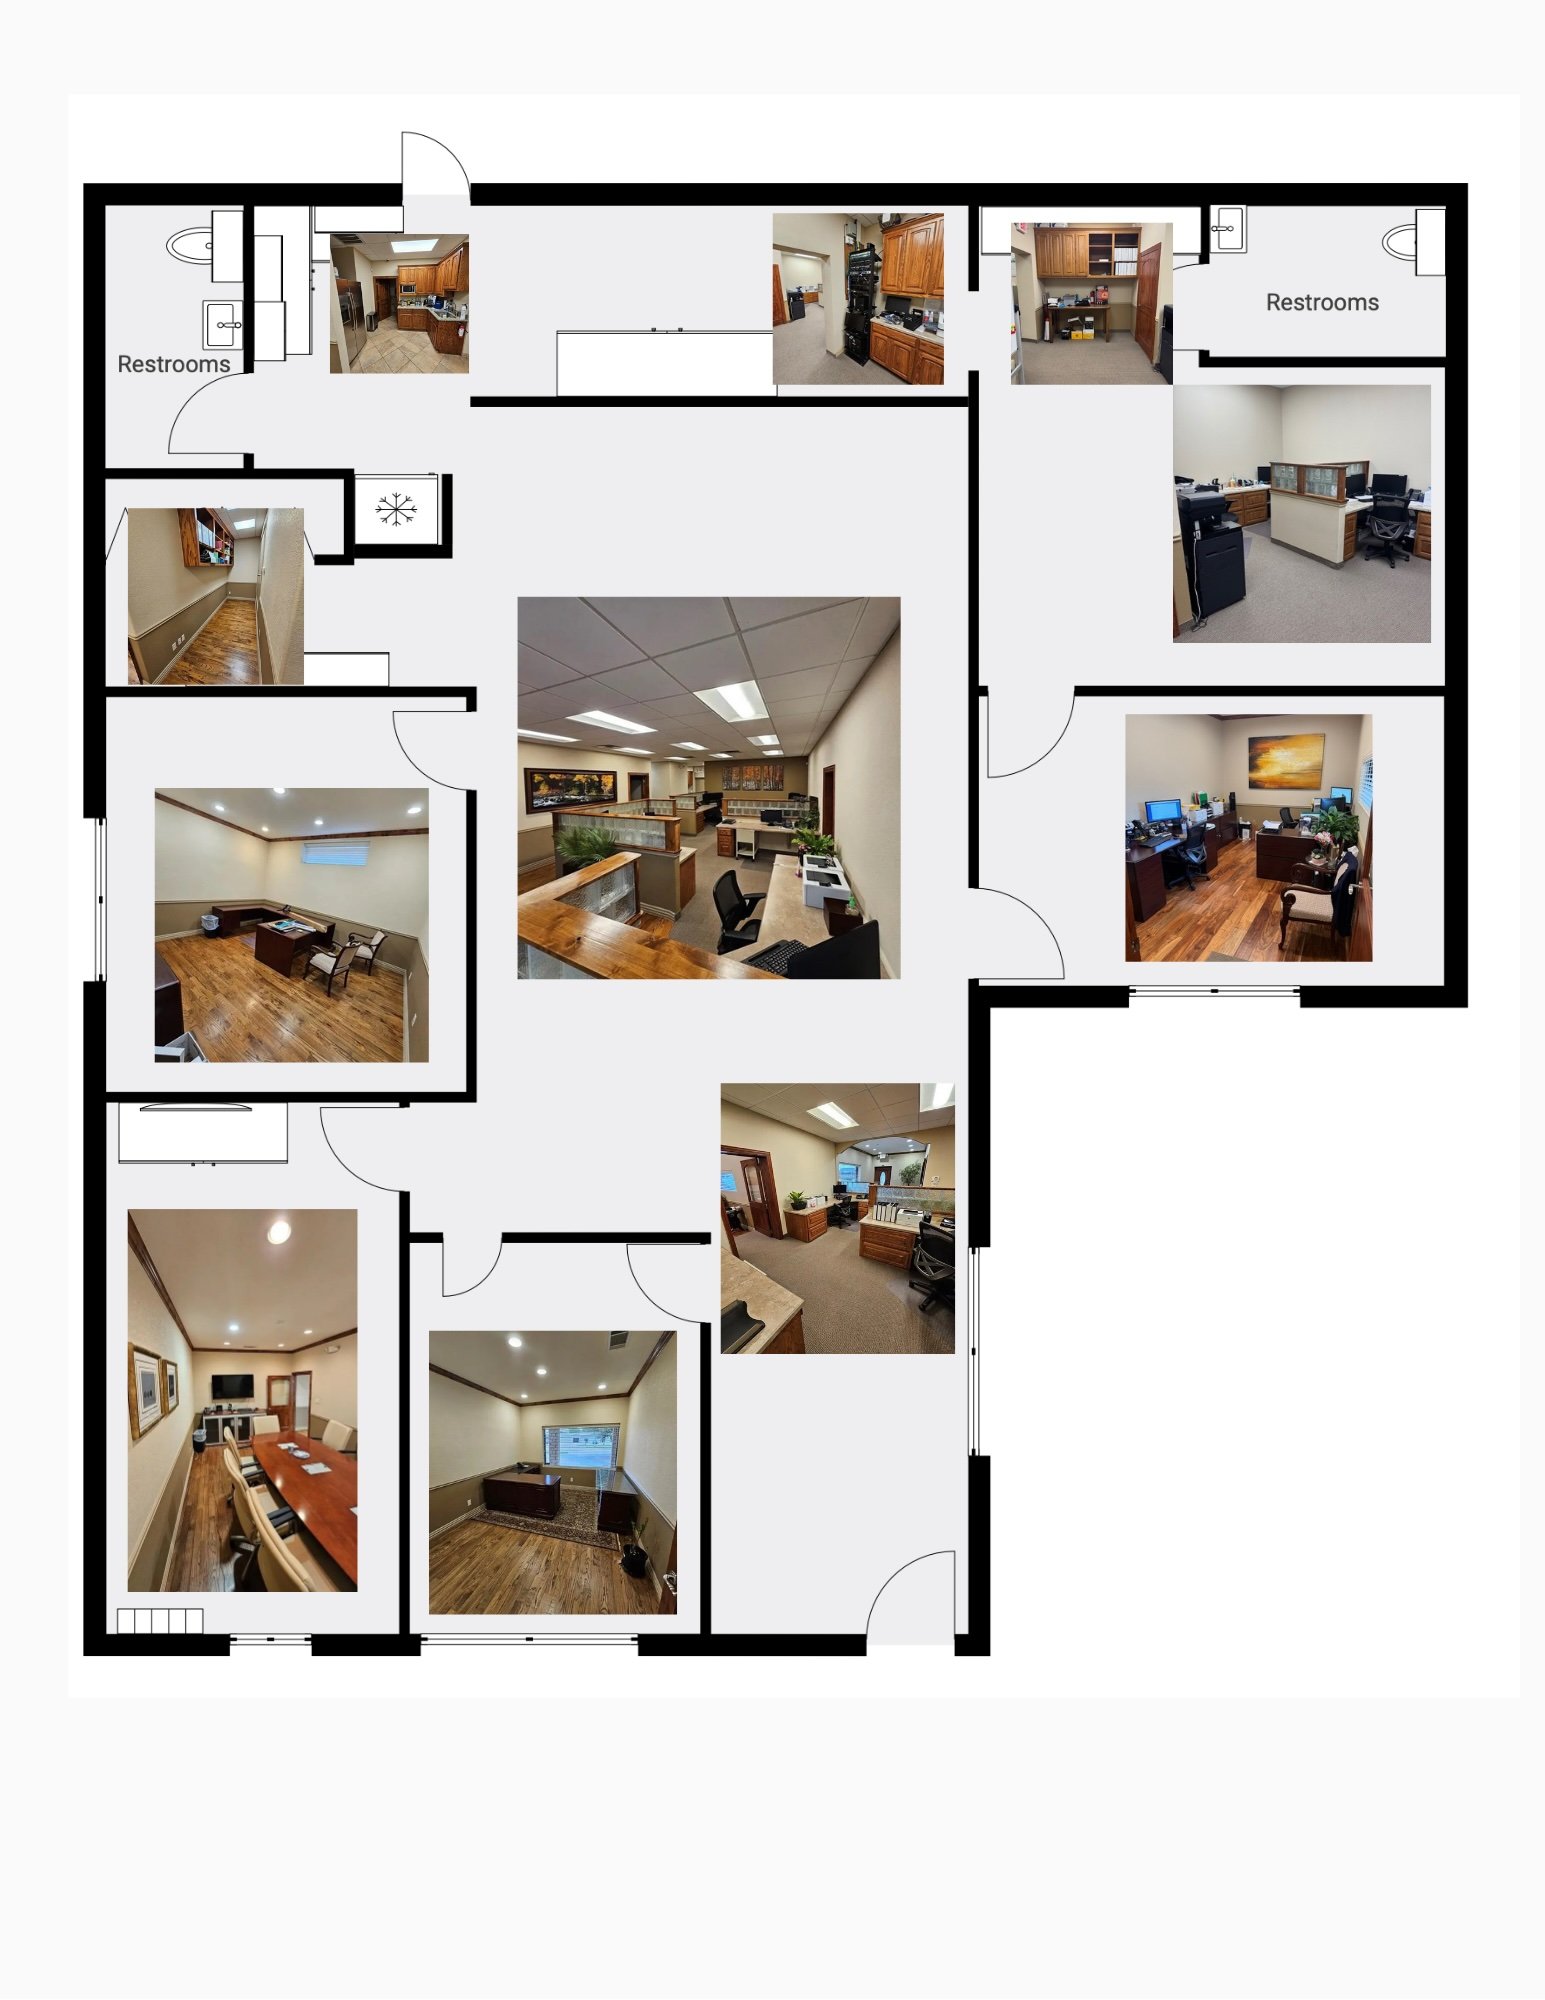
Office floor plan with restroom labels and photos of furnished offices and meeting rooms.
SEE ALL PHOTOS
Single-story brick commercial building with a broad paved parking lot and entrance sign.
Office restroom with tan tiled walls, grab bars, and a wooden wall cabinet.
Office with a dark wood desk, patterned rug, wood-look flooring, and a window with blinds.
Single-story brick office building with a covered entrance and marked parking spaces.
Office with built-in wooden cabinets, open shelving, and a small desk.
Furnished office with glass-block cubicle partitions, wood trim, desks, and computers.
Furnished office with an L-shaped counter, wooden drawers, two black chairs, and autumn forest prints.
Office kitchenette with wood cabinets, granite counters, and stainless-steel refrigerator.
Tiled office restroom with a wall-mounted dispenser, toilet, sink, and framed prints.
Office kitchenette with wood cabinets, countertop appliances, and an open carpeted area.
Furnished office with dark wood desks, hardwood floors, and an open door to an adjoining workspace.
Furnished office with dark wood desks, patterned chairs, and hardwood floors.
Furnished office with wood-fronted desks, multiple computer stations, and framed woodland prints.
Furnished office with two desks, warm wood floors, a sunset painting, and a small seating area.
Office interior with a tiled kitchenette opening onto a carpeted hallway and wooden doors.
Office interior with built-in wood desks, a glass-fronted partition, computers, and a large printer.
Office utility area with a network rack, wood cabinets, and a doorway to another workspace.
Furnished office with multiple desks, computer monitors, hardwood floors, and a large landscape painting.
Furnished conference room with a long wooden table, cream chairs, and a wall-mounted television.
Office hallway with glossy wood flooring and wall-mounted wooden shelves stocked with binders and supplies.
Furnished office with dark wood desks, guest chairs, and wood-look flooring
Commercial property frontage and paved parking lot beside a roadway, with a Dairy Queen sign across the street.
Furnished office with wooden desks, rolling chairs, and a partitioned work area.
Office floor plan with restroom labels and photos of furnished offices and meeting rooms.
For Lease

1831 W. Louisiana

1831 W. Louisiana, McKinney, TX 75069

$24/month
Looking for an office that makes the right first impression? This move-in-ready 2,491-square-foot professional office offers the perfect combination of location, functionality, and value.

Situated along one of McKinney's most traveled business corridors, 1831 W. Louisiana provides immediate access to US Highway 75 while placing your business just minutes from Historic Downtown McKinney. Whether your clients are traveling from Dallas, Plano, Allen, Frisco, or throughout Collin County, they'll appreciate the convenient location and easy access.

Inside, you'll find a thoughtfully designed workspace featuring private executive offices, a glass-enclosed conference room, built-in workstations, collaborative open office areas, reception, kitchenette, copy/server room, private restrooms, and abundant natural light throughout. The professional finishes create an environment that is ready for business from day one.

Outside, dedicated on-site parking and excellent street visibility make it easy for employees and clients alike. Monument signage further enhances your company's presence along one of McKinney's primary commercial corridors.

Ideal for:
• Attorneys
• CPA & Accounting Firms
• Insurance Agencies
• Financial Advisors
• Engineering Firms
• Medical & Wellness Professionals
• Architects & Designers
• Technology Companies
• Consulting Firms
• Corporate Headquarters
• Title Companies
• Real Estate & Property Management Offices

Move your business into a location that reflects your professionalism while keeping you connected to everything McKinney has to offer.

Schedule your private tour today.

2
baths

Features & Amenities

Interior

  • Total bathrooms2
  • half bathrooms2
  • Flooring tile, wood

Area & Lot

  • Status For Lease
  • Total Area2,491 Sq.Ft.
  • TypeCommercial
  • Space TypeOffice, Retail
  • NeighborhoodCollin County

Exterior

  • STORIES1
  • utilitiesElectricity, Water/Sewer
  • roofComposition
  • parkingOnsite
  • HEAT TYPECentral
  • AIR CONDITIONINGCentral

Financial

  • Lease Price$24/mo
  • Lease Term 36 MONTHS
Single-story brick commercial building with a broad paved parking lot and entrance sign.
Office restroom with tan tiled walls, grab bars, and a wooden wall cabinet.

Perfect for professional services, consulting firms, medical users, insurance agencies, and growing businesses looking for a central McKinney location.

– Janet
Office with a dark wood desk, patterned rug, wood-look flooring, and a window with blinds.

Download Property Information

Office restroom with tan tiled walls, grab bars, and a wooden wall cabinet.

Schedule a Showing

We would love to show you our beautiful property. Please select your preferred date and time below. An agent will be in touch shortly to confirm your appointment.

Schedule a Showing

We would love to show you our beautiful property. Please select your preferred date and time below. An agent will be in touch shortly to confirm your appointment.

Thank you for your interest in 1831 W. Louisiana, McKinney, TX 75069. We are reviewing your request and will be in touch shortly!

Collin County

Perfect blend of suburban charm and urban convenience.

Explore

Work With Us

We pride ourselves in providing personalized solutions that bring our clients closer to their dream properties and enhance their long-term wealth. Contact us today to find out how we can be of assistance to you!

Follow Me on Instagram