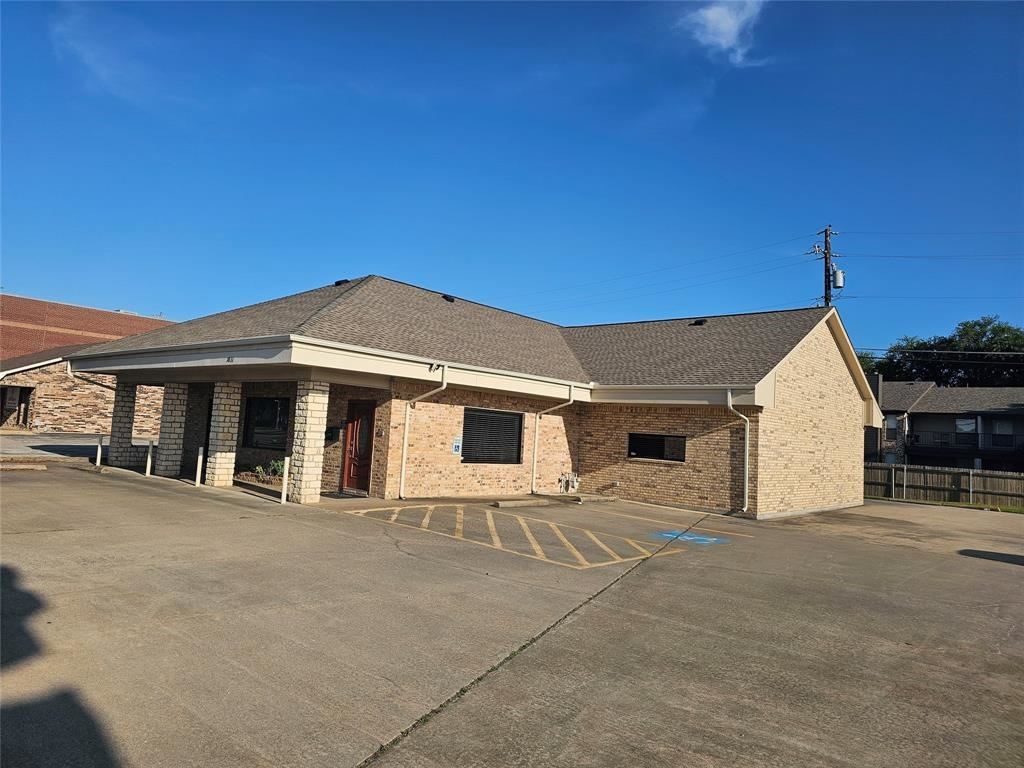
Single-story brick building with a covered entrance and a paved parking lot.
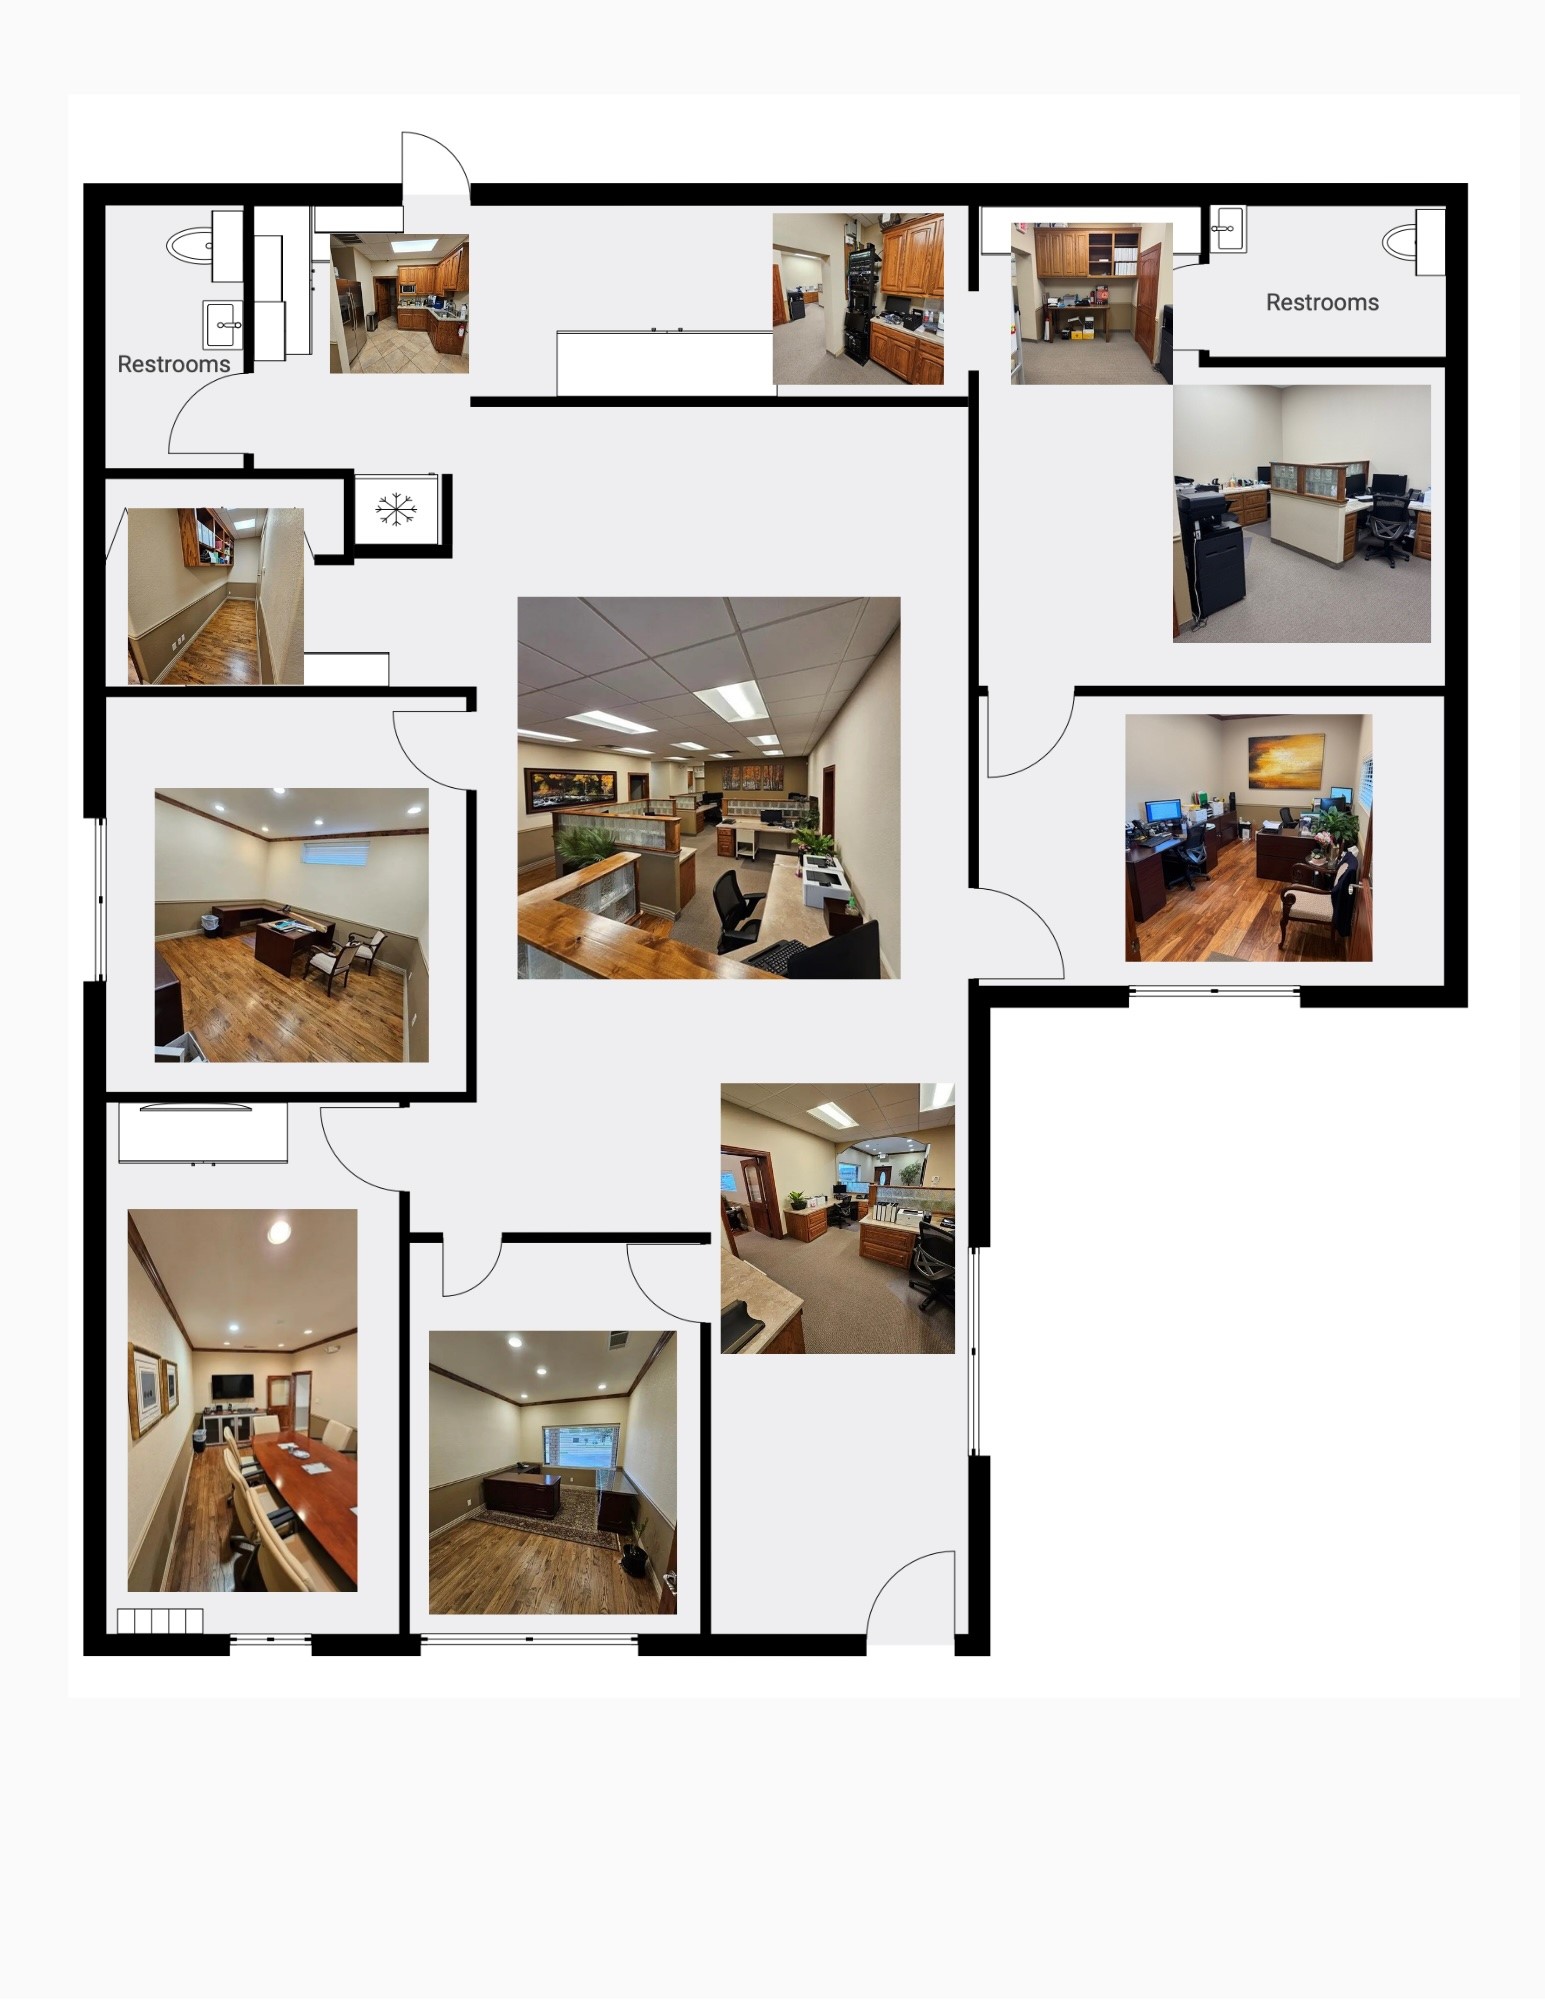
Floor plan of office space with room photographs
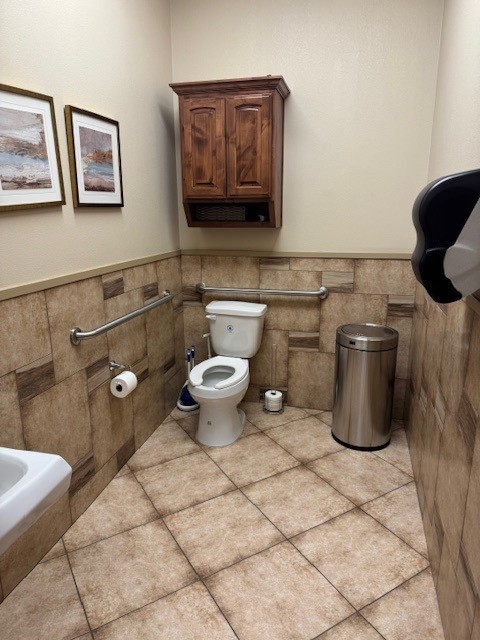
Bathroom with tiled walls, grab bars, a toilet, and a wooden wall cabinet.
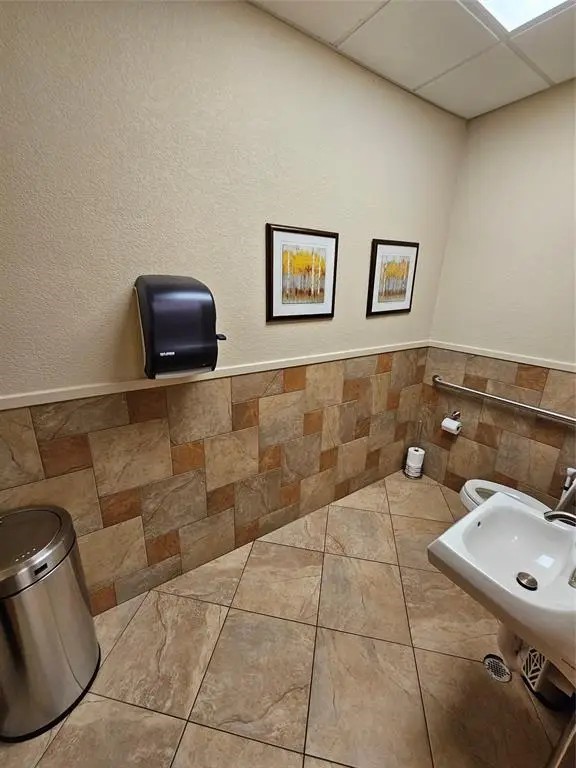
Bathroom with a wall-mounted sink, tiled walls and floor, and framed artwork.
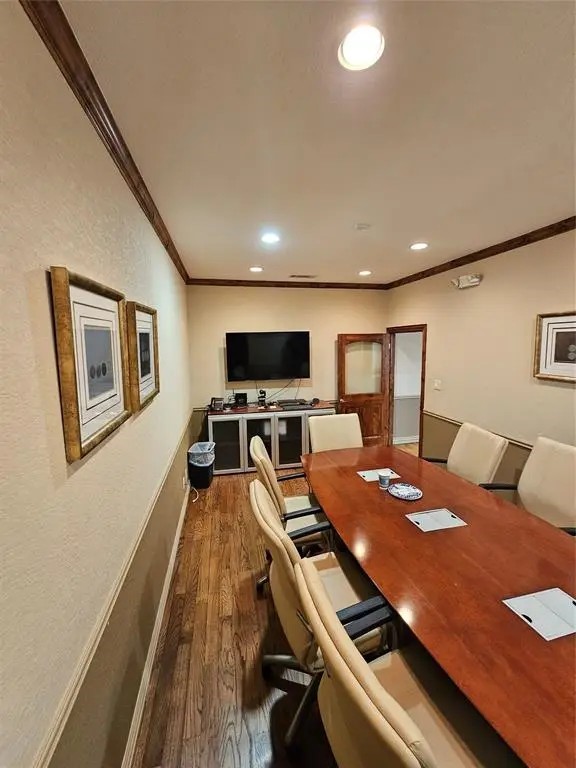
Furnished conference room with a long wooden table, upholstered chairs, and a wall-mounted television.
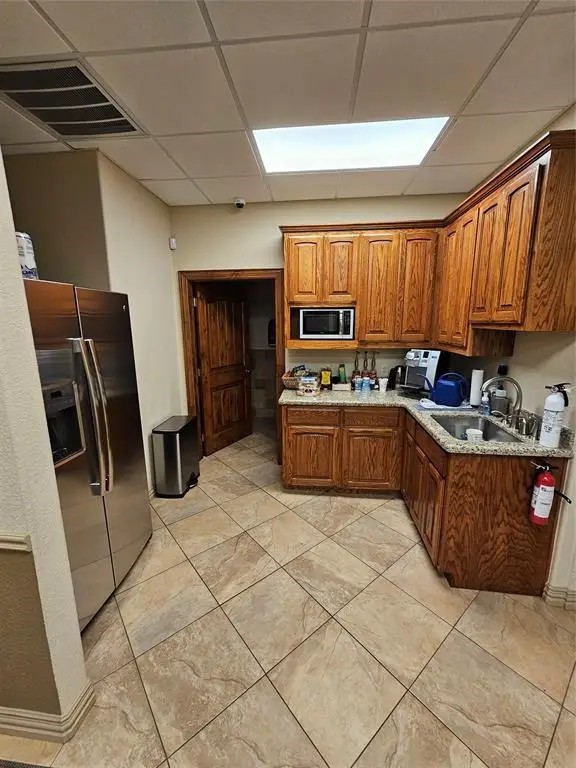
Kitchen with honey-colored wood cabinets, stainless-steel refrigerator, and tiled floor.
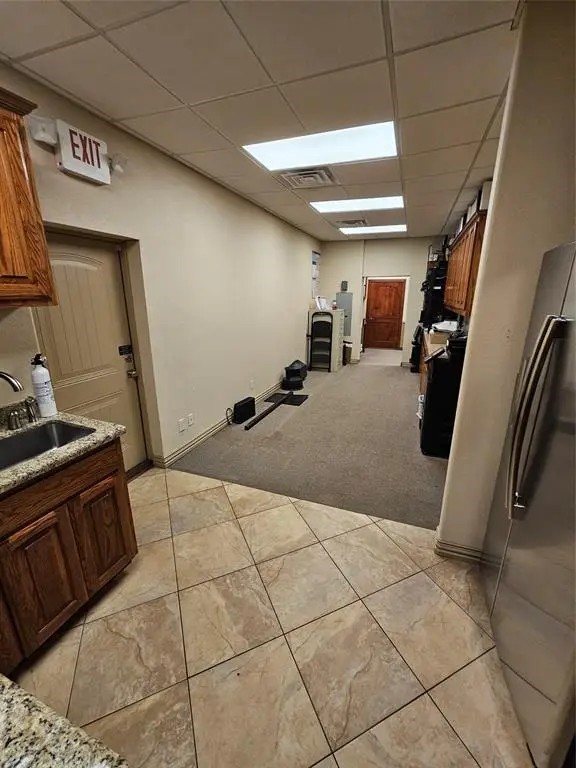
Interior hallway with tiled flooring, wood cabinets, a sink, and a refrigerator.
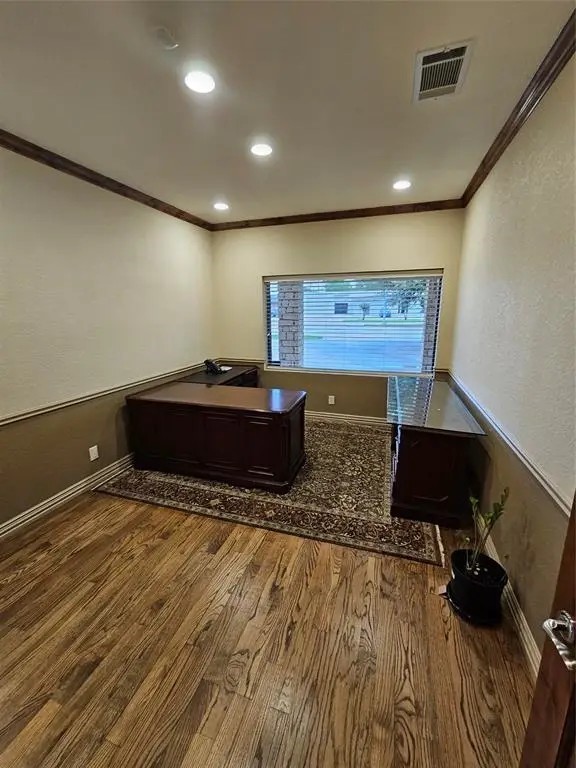
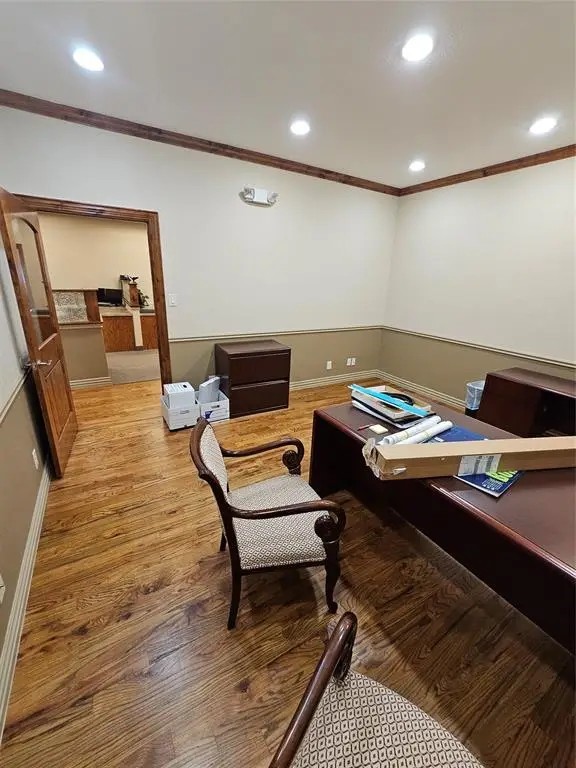
Home office with a dark wood desk, glass-topped side desk, and patterned rug.
1831 W Louisiana Street
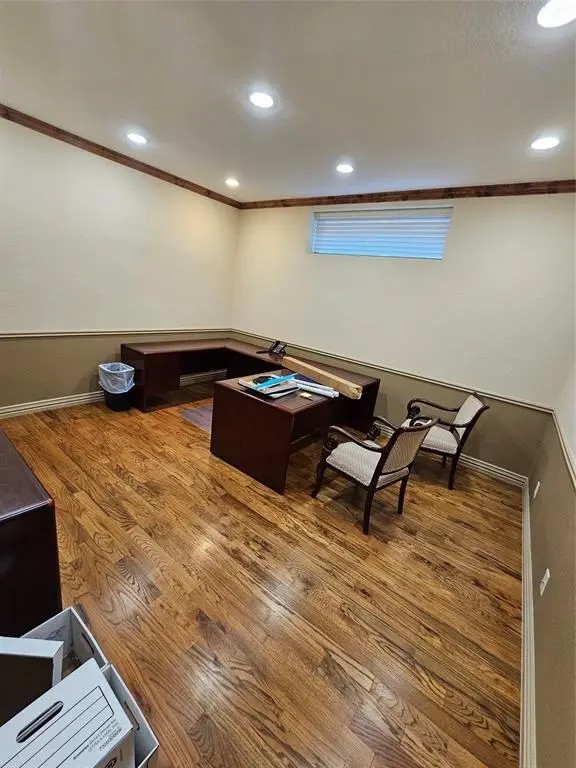
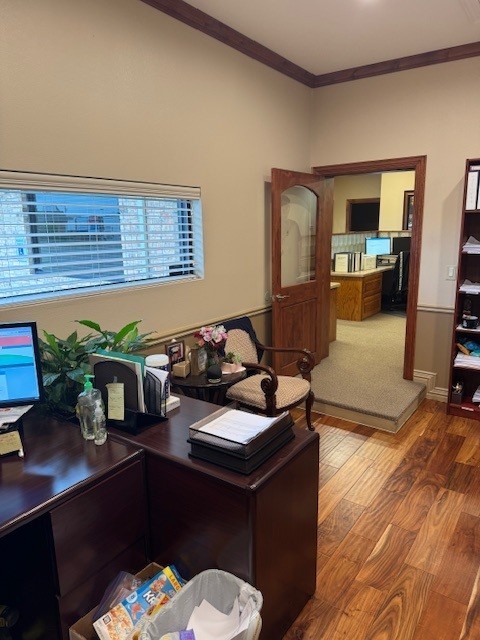
Office with wood flooring, two desks, and chairs beneath recessed lighting.
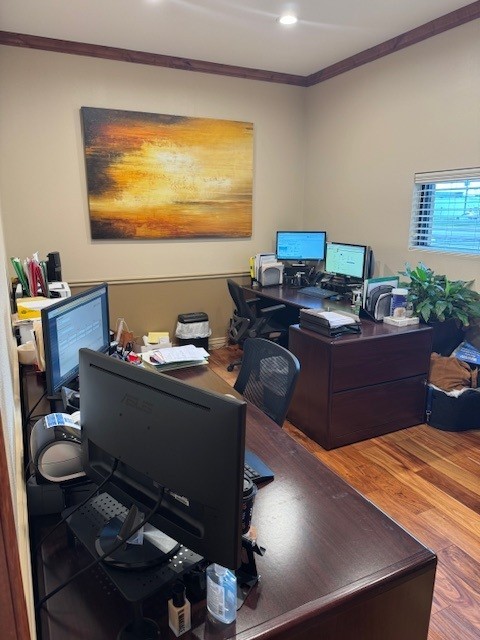
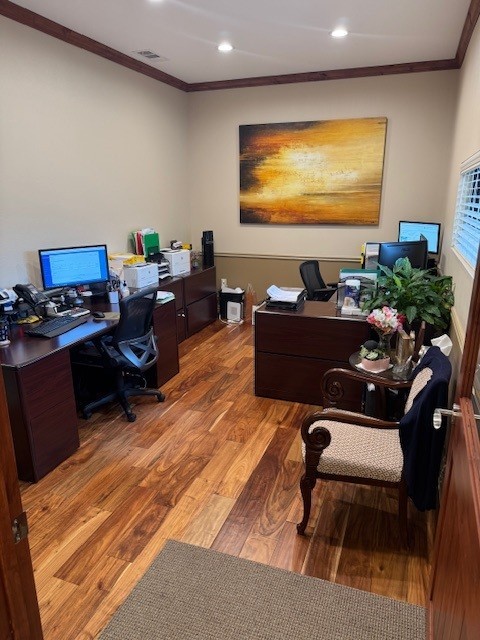
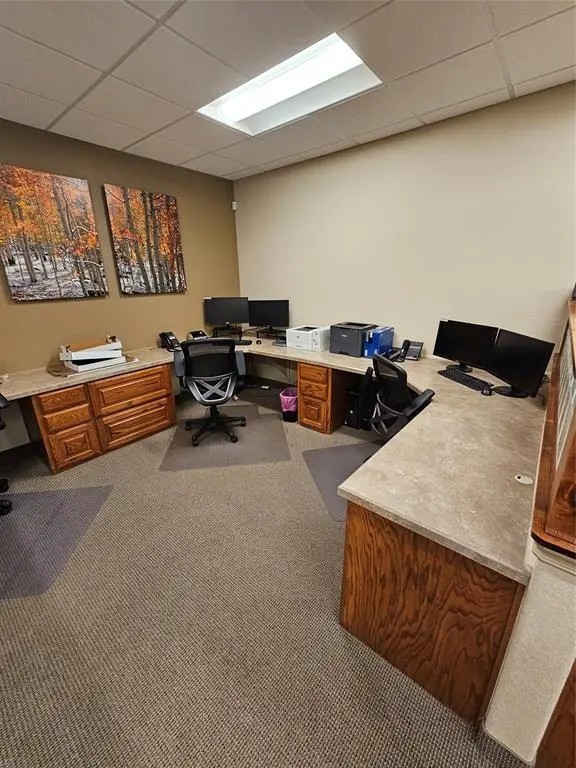
Office with multiple computer workstations, dark wood desks, and hardwood flooring.
1831 W Louisiana Street
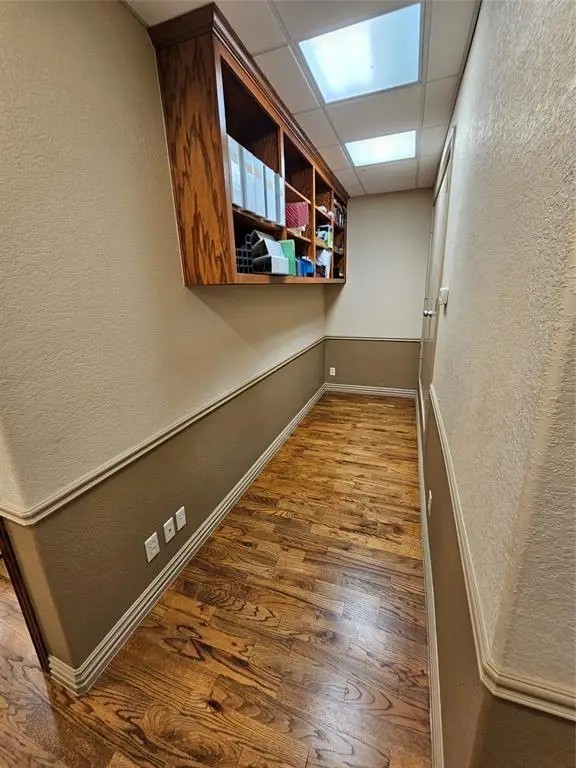
Narrow hallway with wood flooring and built-in wooden shelving above the wall.
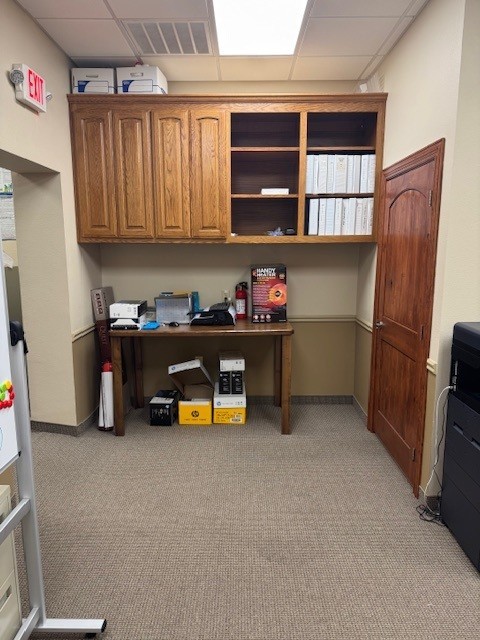
Office storage nook with wood cabinets, a small desk, and binders.
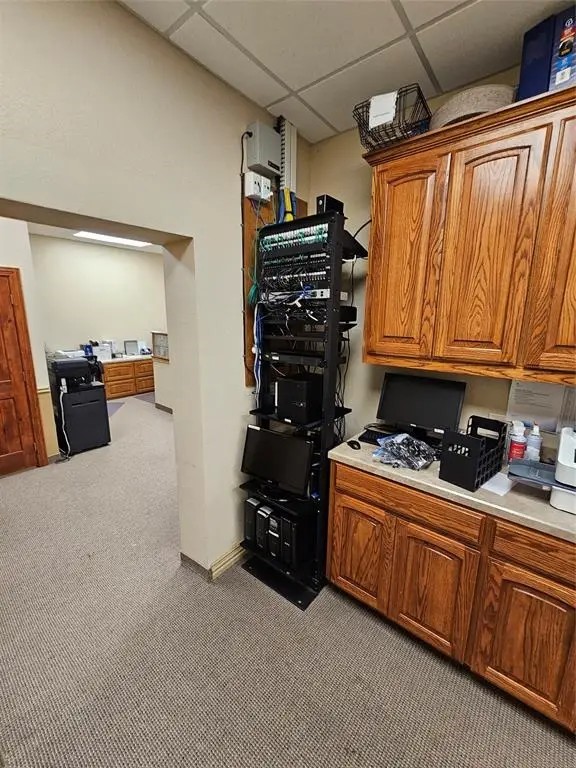
Office with a tall network equipment rack beside oak cabinets and a countertop.
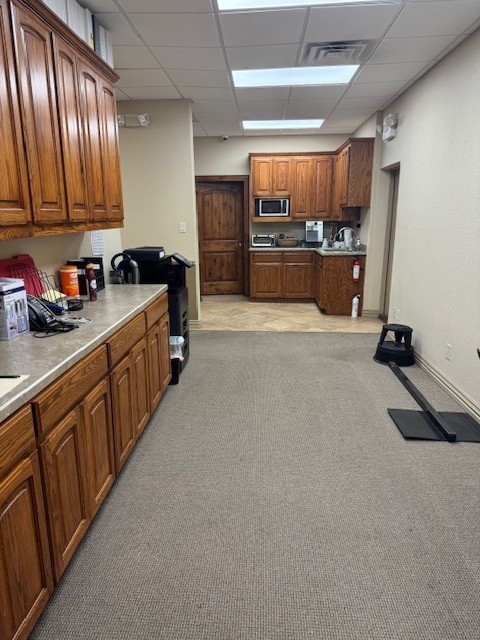
Interior with a wood-cabinet kitchenette and carpeted open area.
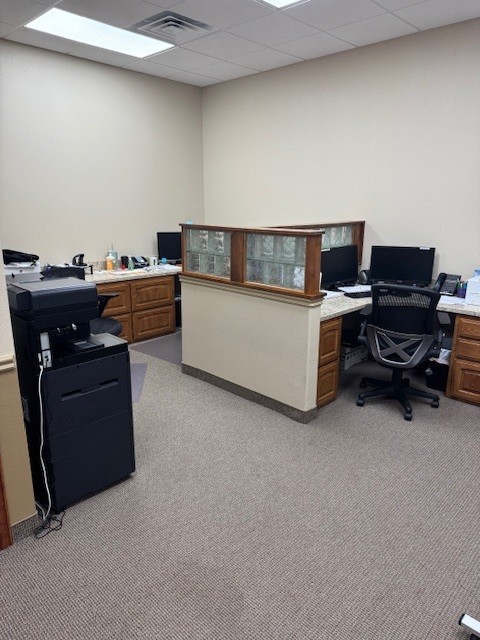
Office workspace with wooden-partitioned desks, computers, and gray carpet.
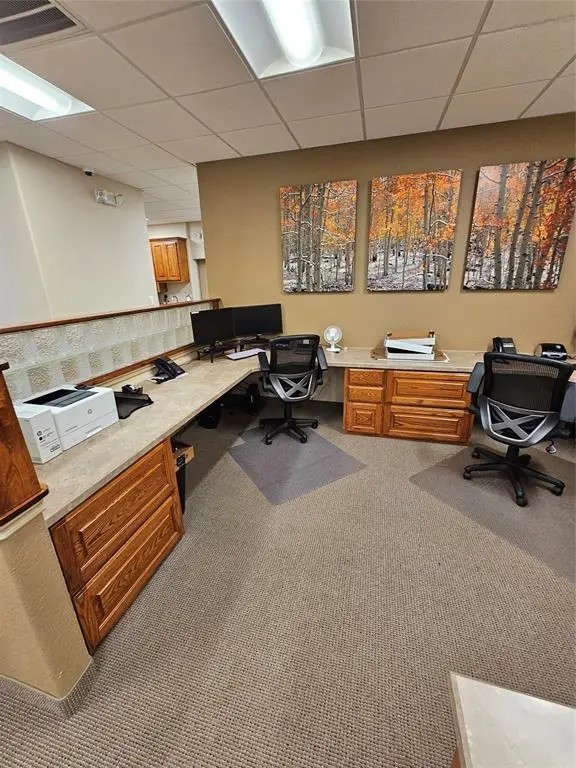
Office with multiple workstations, wood desks, and carpeted flooring.
Office workspace with wood desks, computer monitors, and black swivel chairs.
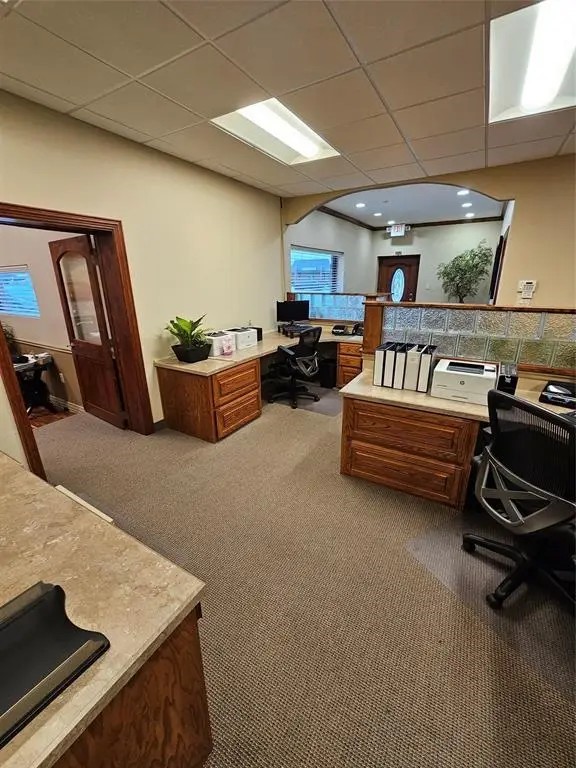
Office interior with wood desks, carpeted floors, and a glass-block partition.
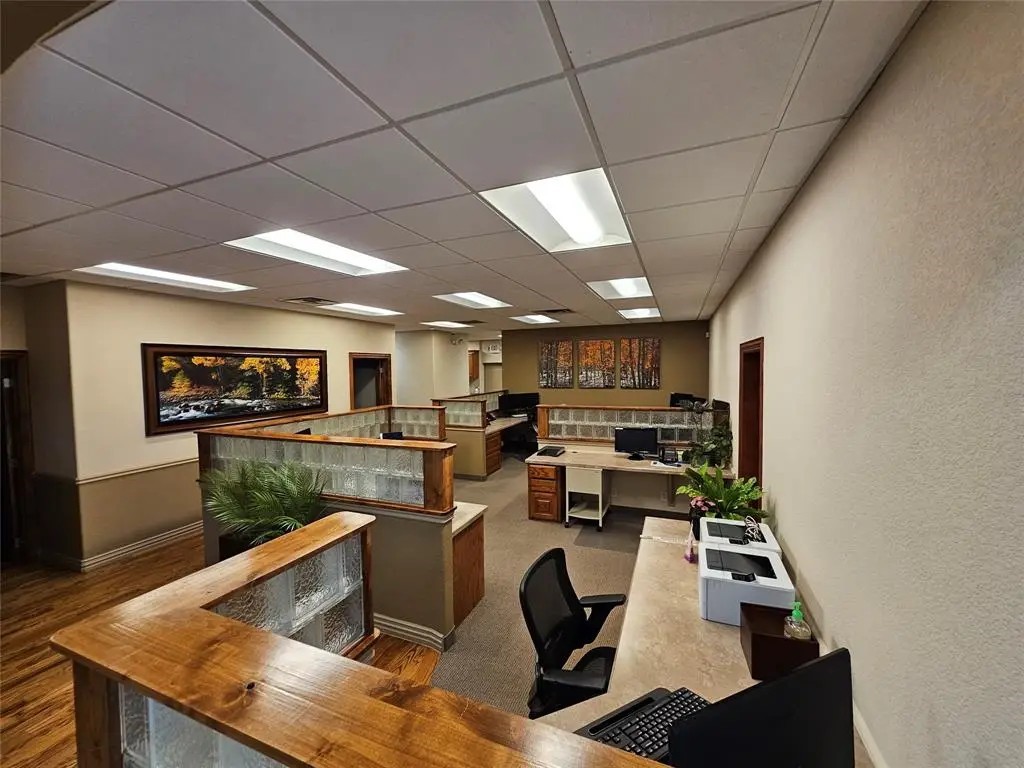
Office interior with wood-trimmed glass partitions, desks, and fluorescent ceiling lights.
SEE ALL PHOTOS
Single-story brick building with a covered entrance and a paved parking lot.
Floor plan of office space with room photographs
Bathroom with tiled walls, grab bars, a toilet, and a wooden wall cabinet.
Bathroom with a wall-mounted sink, tiled walls and floor, and framed artwork.
Furnished conference room with a long wooden table, upholstered chairs, and a wall-mounted television.
Kitchen with honey-colored wood cabinets, stainless-steel refrigerator, and tiled floor.
Interior hallway with tiled flooring, wood cabinets, a sink, and a refrigerator.
Home office with a dark wood desk, glass-topped side desk, and patterned rug.
1831 W Louisiana Street
Office with wood flooring, two desks, and chairs beneath recessed lighting.
Office with multiple computer workstations, dark wood desks, and hardwood flooring.
1831 W Louisiana Street
Narrow hallway with wood flooring and built-in wooden shelving above the wall.
Office storage nook with wood cabinets, a small desk, and binders.
Office with a tall network equipment rack beside oak cabinets and a countertop.
Interior with a wood-cabinet kitchenette and carpeted open area.
Office workspace with wooden-partitioned desks, computers, and gray carpet.
Office with multiple workstations, wood desks, and carpeted flooring.
Office workspace with wood desks, computer monitors, and black swivel chairs.
Office interior with wood desks, carpeted floors, and a glass-block partition.
Office interior with wood-trimmed glass partitions, desks, and fluorescent ceiling lights.
For Lease

1831 W Louisiana Street

1831 W Louisiana Street, Mc Kinney, TX 75069

$4,982/month

Fantastic Office Space for Lease in Prime McKinney Location! This well-designed office offers a functional layout ideal for professional services, medical, tech, or small business use. Located on a main thoroughfare connecting Hwy 75 to Downtown McKinney, the property provides excellent visibility and easy access. The FURNISHED space features 3 large private offices, a dedicated conference room, built-in workstations, open work areas, a kitchenette, copy server room, and 2 private restrooms. Ample on-site parking includes 11 to 15 designated spaces. $24 per SF per year plus NNN. Furniture included at no extra charge. Great signage opportunity and proximity to restaurants, shops, and other amenities. Move-in ready and perfectly situated in one of the fastest-growing areas in North Texas.

2,491 Sq.Ft. LIVING AREA

0.28 Acres lot

Janet Clark-Sela

Janet Clark-Sela

Features & Amenities

Interior

  • Flooring Tile

Area & Lot

  • Status For Lease
  • Living Area2,491 Sq.Ft.
  • Total Area2,491 Sq.Ft.
  • Lot Area0.28 Acres
  • MLS® ID21413175
  • TypeCommercial
  • YEAR BUILT1965
  • NeighborhoodCollin County

Exterior

  • STORIES1
  • water SourcePublic
  • utilitiesSewer Available, Water Available
  • roofComposition
  • parkingCommon, Concrete, On Site, Parking Lot
  • HEAT TYPECentral
  • AIR CONDITIONINGCentral Air
  • sewerPublic Sewer
  • SubstructureCombination
  • security FeaturesSecurity System

Financial

  • Lease Price$4,982/mo
  • Lease Term 24 MONTHS

Download Property Information

Floor plan of office space with room photographs

Schedule a Showing

We would love to show you our beautiful property. Please select your preferred date and time below. An agent will be in touch shortly to confirm your appointment.

Schedule a Showing

We would love to show you our beautiful property. Please select your preferred date and time below. An agent will be in touch shortly to confirm your appointment.

Thank you for your interest in 1831 W Louisiana Street, Mc Kinney, TX 75069. We are reviewing your request and will be in touch shortly!

Collin County

Perfect blend of suburban charm and urban convenience.

Explore

Work With Us

We pride ourselves in providing personalized solutions that bring our clients closer to their dream properties and enhance their long-term wealth. Contact us today to find out how we can be of assistance to you!

Follow Me on Instagram